Welcome to this beautiful 5-bedroom, 3-bath home located in the highly sought-after Hartridge Manor community of Simpsonville. Designed with comfort and functionality in mind, this home features a bedroom and full bath on the main level, perfect for guests or a private home office. The open floor plan is filled with natural light and showcases a bright kitchen with quartz countertops, stainless steel appliances, and a spacious dining area that flows effortlessly into the living room, complete with a gas-log fireplace—ideal for both everyday living and entertaining. A versatile flex room on the main level offers endless possibilities as a den, office, or additional living space. A two-car garage provides ample storage and convenience. Upstairs, the generous primary suite features a private bath with a separate shower and relaxing garden tub. Three additional bedrooms, a full bath, and a loft area offer plenty of space for a playroom, game room, or second den. Enjoy outdoor living in the fully fenced backyard, complete with a patio perfect for grilling and entertaining. Hartridge Manor offers wonderful community amenities including a pool and playground, all conveniently located near shopping, dining, and top schools. This home truly has it all—space, style, and an unbeatable location. Schedule your showing today!
Sold co op non member
$375,000
18 Plumwood St, Simpsonville, SC 29680
5beds
2,460sqft
Single Family Residence
Built in 2024
9,583 Square Feet Lot
$376,300 Zestimate®
$152/sqft
$2,531 Estimated rent
Home value
$376,300
$357,000 - $395,000
$2,531/mo
Zestimate® history
Owner options
List your home for rent
$2,531/mo
Rent Zestimate®
Find your next renter with Zillow Rental Manager. Plus, with online applications, you can quickly screen prospective tenants – for free.
$2,531/mo
Rent Zestimate®
Refinance and save
$2,661/mo
Est. payment
Refinancing to a lower rate could help reduce your monthly payments and save thousands over the life of the loan.
$2,661/mo
Est. payment
Explore your selling options
Work with a Zillow partner agent
Leverage their expertise and Zillow's premium Showcase listings to get your home seen by more buyers.
Get startedList with your own agent
Get your home in front of millions of buyers by listing it on Zillow.
Learn how to do itSell it yourself
Take full control of how buyers see your home on Zillow by listing For Sale by Owner (FSBO).
List your homeWhat's special
Gas-log fireplaceStainless steel appliancesThree additional bedroomsFully fenced backyard
Zillow last checked:
Listing updated:
Listed by:
Lori C Ledford 828-776-2521,
Coldwell Banker Advantage
Bought with:
Non-MLS Member
NON MEMBER
Source: SAR as distributed by MLS GRID,MLS#: 332378
Facts & features
Interior
Bedrooms & bathrooms
- Bedrooms: 5
- Bathrooms: 3
- Full bathrooms: 3
- Main level bedrooms: 1
Rooms
- Room types: Loft, Office/Study
Primary bedroom
- Level: Second
- Area: 260
- Dimensions: 13x20
Bedroom 2
- Level: First
- Area: 121
- Dimensions: 11x11
Bedroom 3
- Level: Second
- Area: 132
- Dimensions: 12x11
Bedroom 4
- Level: Second
- Area: 143
- Dimensions: 13x11
Bedroom 5
- Level: Second
- Area: 110
- Dimensions: 10x11
Den
- Level: First
- Area: 132
- Dimensions: 12x11
Dining room
- Level: First
- Area: 108
- Dimensions: 12x9
Kitchen
- Level: First
- Area: 156
- Dimensions: 12x13
Laundry
- Level: Second
- Area: 35
- Dimensions: 5x7
Living room
- Level: First
- Area: 322
- Dimensions: 14x23
Loft
- Level: Second
- Area: 345
- Dimensions: 23x15
Patio
- Level: First
- Area: 105
- Dimensions: 15x7
Heating
- Heat Pump, Gas - Natural
Cooling
- Central Air, Electricity
Appliances
- Included: Dishwasher, Disposal, Dryer, Microwave, Gas Range, Refrigerator, Washer, Gas, Tankless Water Heater
- Laundry: 2nd Floor, Walk-In
Features
- Fireplace, Soaking Tub, Ceiling - Smooth, Solid Surface Counters, Open Floorplan, Walk-In Pantry
- Flooring: Carpet, Luxury Vinyl, Vinyl
- Has basement: No
- Number of fireplaces: 1
- Fireplace features: Gas Log
Interior area
- Total interior livable area: 2,460 sqft
- Finished area above ground: 2,460
- Finished area below ground: 0
Property
Parking
- Total spaces: 2
- Parking features: 2 Car Attached, Garage, Attached Garage
- Attached garage spaces: 2
Features
- Levels: Two
- Patio & porch: Patio, Porch
- Pool features: Community
- Fencing: Fenced
Lot
- Size: 9,583 Square Feet
- Features: Level
- Topography: Level
Construction
Type & style
- Home type: SingleFamily
- Architectural style: Craftsman
- Property subtype: Single Family Residence
Materials
- Stone, Vinyl Siding
- Foundation: Slab
- Roof: Architectural
Condition
- New construction: No
- Year built: 2024
Utilities & green energy
- Electric: Laurens
- Gas: Piedmont
- Sewer: Public Sewer
- Water: Public, Greenville
Community & HOA
Community
- Features: Common Areas, Playground, Pool
- Subdivision: Hartridge Manor
HOA
- Has HOA: Yes
- HOA fee: $450 annually
Location
- Region: Simpsonville
Financial & listing details
- Price per square foot: $152/sqft
- Annual tax amount: $2,023
- Date on market: 1/8/2026
- Cumulative days on market: 11 days
Price history
| Date | Event | Price |
|---|---|---|
| 2/24/2026 | Sold | $375,000-0.2%$152/sqft |
Source:  SAR as distributed by MLS GRID #332378 Report a problem SAR as distributed by MLS GRID #332378 Report a problem | ||
| 1/19/2026 | Pending sale | $375,900$153/sqft |
Source: SAR as distributed by MLS GRID #332378 Report a problem | ||
| 1/8/2026 | Listed for sale | $375,900+7.1%$153/sqft |
Source: SAR as distributed by MLS GRID #332378 Report a problem | ||
| 6/14/2024 | Sold | $350,990-0.3%$143/sqft |
Source: SAR as distributed by MLS GRID #307595 Report a problem | ||
| 2/25/2024 | Pending sale | $351,990$143/sqft |
Source: SAR as distributed by MLS GRID #307595 Report a problem | ||
| 2/25/2024 | Contingent | $351,990$143/sqft |
Source:  Greater Greenville AOR #1516283 Report a problem Greater Greenville AOR #1516283 Report a problem | ||
| 1/10/2024 | Listed for sale | $351,990$143/sqft |
Source: Greater Greenville AOR #1516283 Report a problem | ||
Public tax history
Tax history is unavailable.
Neighborhood: 29680
Nearby homes
- $314,9004 bd2 ba1.7k sqft126 Bayridge Rd, Simpsonville, SC 29680Sold
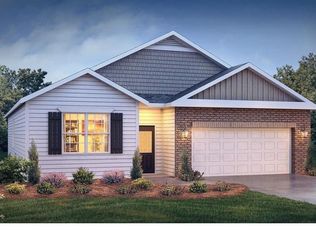
- $317,9004 bd2 ba1.7k sqft204 Bayridge Rd, Simpsonville, SC 29680Sold
- $321,6404 bd2 ba1.7k sqft16 Plumwood St, Simpsonville, SC 29680Sold
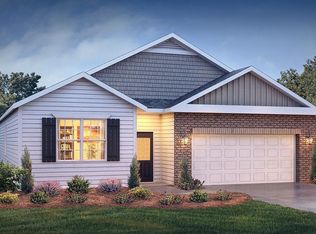
- $315,9004 bd3 ba1.9k sqft123 Bayridge Rd, Simpsonville, SC 29680Sold
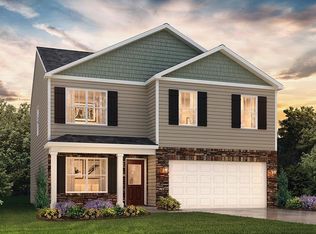
- $329,9004 bd3 ba2.1k sqft130 Bayridge Rd, Simpsonville, SC 29680Sold
- $354,9005 bd3 ba2.5k sqft26 Plumwood St, Simpsonville, SC 29680Sold
- $329,9004 bd3 ba2.1k sqft20 Plumwood St, Simpsonville, SC 29680Sold
- $314,0004 bd2 ba1.7k sqft118 Bayridge Rd, Simpsonville, SC 29680Sold
Nearby schools
GreatSchools rating
- 6/10Ellen Woodside Elementary SchoolGrades: PK-5Distance: 5.1 mi
- 7/10Ralph Chandler Middle SchoolGrades: 6-8Distance: 3.8 mi
- 7/10Woodmont High SchoolGrades: 9-12Distance: 2.3 mi
Schools provided by the listing agent
- Elementary: 8-ELLEN WOODSIDE
- Middle: 9-Woodmont
- High: 9-Woodmont
Source: SAR as distributed by MLS GRID. This data may not be complete. We recommend contacting the local school district to confirm school assignments for this home.
Get a cash offer in 3 minutes
Find out how much your home could sell for in as little as 3 minutes with a no-obligation cash offer.
Estimated market value
$376,300
Get a cash offer in 3 minutes
Find out how much your home could sell for in as little as 3 minutes with a no-obligation cash offer.
Estimated market value
$376,300
- South Carolina
- Greenville County
- Simpsonville
- 29680
- 18 Plumwood St
Nearby cities
Nearby zip codes
Other Simpsonville Topics
