18 Polo is an estate for those in need of a different kind of romance, one of peace and seclusion that can be relished for generations. A powerful statement on 1.29 acres complemented by an unrivaled class of a circular concrete drive leading the way to an intimate courtyard and sprawling two-story entry. An open concept unfolds into a stunning living room featuring a gorgeous fireplace surrounded by expansive windows and tray ceilings. On the opposite side of the foyer is an exquisite dining room with large windows overlooking the front yard and accommodations for 10 or more guests. Adjacent to the dining room is a universal room serving as a proper guest suite with large windows and access to a full bathroom with single vanity and a gorgeous shower. The main floor guest suite can easily be converted into an office as well. Directly in line with the front of the dining room is a phenomenal eat-in kitchen refined to exceed all expectations of a party host or one with a passion for culinary arts. The refined kitchen is exceptionally wide in design and showcases 42" white cabinets, granite counters, high-end stainless steel appliances, including a newer Sub-Zero refrigerator and double oven, 2 separate breakfast bars, and a breakfast room with natural light casting through gorgeous skylights, beautiful windows, and glass door to the deck and yard. The breakfast room is brilliantly designed to overshadow the remarkable family room featuring an incredible fireplace with built-ins on each side while being surrounded by windows. Adjacent to the fireplace is access to the deck making this the ultimate entertaining space. On the opposing side of the family room is a wet bar that introduces a glass-house feature cantilevering over the in-ground pool. The main floor also offers hardwood floors throughout, a powder room, a fantastic size mudroom, and a back staircase. The second floor is equally as impressive with 6 generous bedrooms, a loft, 4.5 bathrooms, and a second-floor laundry room. 1 of 6 bedrooms is an incredible master suite with a new master bathroom showcasing custom tile work carried throughout the floors, walls, and in the spacious shower. Adjacent to the shower is a separate soaking tub with curved windows above playing well off the curved mirrors over the double vanity. The master bedroom is ideally located in the back of the home with aerial views of the deck on one side and pool views on the other while also featuring a large walk-in closet with custom organizers. The remaining bedrooms are 2 private suites each with walk-in closets, single vanities, and showers, and shared 1.5 bathrooms for the remaining 3 bedrooms. Full finished walkout lower level with an amazing media area finished with a stone fireplace that overlooks a wall of sliding glass doors to the pool. 2 separate incredible bars, 1 for game night and hosting sporting events featuring custom cherry cabinets, granite counters, built-in beverage fridge, tin style ceiling decor, pendent lighting, recessed theater screen, and another bar to accommodate poolside guests. The walkout lower level also offers a full bathroom with single vanity, shower and gym. Exceptionally private yard with absolutely no obstruction of views and no white noise to be heard! The yard is complete with a sprawling deck, gazebo, in-ground pool with waterfall hot tub, and patio area to entertain guests in the complete privacy of neighbors. 3-car garage!! Near shopping, entertainment, restaurants, highway, Arboretum outdoor mall, and community pond!
Closed
$1,499,000
18 Polo Dr, South Barrington, IL 60010
7beds
4,778sqft
Single Family Residence
Built in 1989
1.29 Acres Lot
$1,648,000 Zestimate®
$314/sqft
$7,452 Estimated rent
Home value
$1,648,000
$1.55M - $1.75M
$7,452/mo
Zestimate® history
Owner options
List your home for rent
$7,452/mo
Rent Zestimate®
Find your next renter with Zillow Rental Manager. Plus, with online applications, you can quickly screen prospective tenants – for free.
$7,452/mo
Rent Zestimate®
Refinance and save
$9,423/mo
Est. payment
Refinancing to a lower rate could help reduce your monthly payments and save thousands over the life of the loan.
$9,423/mo
Est. payment
Explore your selling options
Work with a Zillow partner agent
Leverage their expertise and Zillow's premium Showcase listings to get your home seen by more buyers.
Get startedList with your own agent
Get your home in front of millions of buyers by listing it on Zillow.
Learn how to do itSell it yourself
Take full control of how buyers see your home on Zillow by listing For Sale by Owner (FSBO).
List your homeWhat's special
Stone fireplaceGorgeous fireplaceNewer sub-zero refrigeratorWalk-in closetsNear shoppingFull finished walkoutLarge walk-in closet
Zillow last checked:
Listing updated:
Listed by:
Rob Morrison, SFR 847-212-0966,
Coldwell Banker Realty
Bought with:
Rob Morrison, SFR
Coldwell Banker Realty
Source: MRED as distributed by MLS GRID,MLS#: 11817095
Facts & features
Interior
Bedrooms & bathrooms
- Bedrooms: 7
- Bathrooms: 7
- Full bathrooms: 5
- 1/2 bathrooms: 2
Rooms
- Room types: Bedroom 5, Bedroom 6, Bedroom 7, Breakfast Room, Exercise Room, Foyer, Media Room, Mud Room, Sun Room
Primary bedroom
- Features: Flooring (Carpet), Window Treatments (Curtains/Drapes), Bathroom (Full, Double Sink, Tub & Separate Shwr)
- Level: Second
- Area: 304 Square Feet
- Dimensions: 19X16
Bedroom 2
- Features: Flooring (Carpet), Window Treatments (Blinds)
- Level: Second
- Area: 240 Square Feet
- Dimensions: 16X15
Bedroom 3
- Features: Flooring (Carpet), Window Treatments (Blinds)
- Level: Second
- Area: 182 Square Feet
- Dimensions: 14X13
Bedroom 4
- Features: Flooring (Carpet), Window Treatments (Blinds)
- Level: Second
- Area: 195 Square Feet
- Dimensions: 15X13
Bedroom 5
- Features: Flooring (Carpet), Window Treatments (Curtains/Drapes)
- Level: Second
- Area: 180 Square Feet
- Dimensions: 15X12
Bedroom 6
- Features: Flooring (Carpet), Window Treatments (Curtains/Drapes)
- Level: Second
- Area: 240 Square Feet
- Dimensions: 16X15
Other
- Features: Flooring (Hardwood), Window Treatments (Blinds)
- Level: Main
- Area: 182 Square Feet
- Dimensions: 14X13
Bar entertainment
- Level: Basement
- Area: 294 Square Feet
- Dimensions: 21X14
Breakfast room
- Features: Flooring (Hardwood)
- Level: Main
- Area: 252 Square Feet
- Dimensions: 21X12
Dining room
- Features: Flooring (Hardwood), Window Treatments (Curtains/Drapes)
- Level: Main
- Area: 256 Square Feet
- Dimensions: 16X16
Exercise room
- Features: Flooring (Carpet)
- Level: Basement
- Area: 252 Square Feet
- Dimensions: 18X14
Family room
- Features: Flooring (Hardwood), Window Treatments (Curtains/Drapes)
- Level: Main
- Area: 416 Square Feet
- Dimensions: 26X16
Foyer
- Features: Flooring (Hardwood)
- Level: Main
- Area: 256 Square Feet
- Dimensions: 16X16
Kitchen
- Features: Kitchen (Eating Area-Breakfast Bar, Eating Area-Table Space, Island, Pantry-Closet, Breakfast Room, Granite Counters, Updated Kitchen), Flooring (Hardwood)
- Level: Main
- Area: 256 Square Feet
- Dimensions: 16X16
Laundry
- Features: Flooring (Ceramic Tile)
- Level: Second
- Area: 96 Square Feet
- Dimensions: 12X8
Living room
- Features: Flooring (Hardwood), Window Treatments (Curtains/Drapes)
- Level: Main
- Area: 425 Square Feet
- Dimensions: 25X17
Media room
- Features: Flooring (Carpet), Window Treatments (Curtains/Drapes)
- Level: Basement
- Area: 368 Square Feet
- Dimensions: 23X16
Mud room
- Features: Flooring (Ceramic Tile)
- Level: Main
- Area: 85 Square Feet
- Dimensions: 17X5
Sun room
- Level: Main
- Area: 48 Square Feet
- Dimensions: 8X6
Heating
- Natural Gas, Forced Air, Sep Heating Systems - 2+, Indv Controls, Zoned
Cooling
- Central Air, Zoned
Appliances
- Included: Double Oven, Range, Microwave, Dishwasher, High End Refrigerator, Bar Fridge, Washer, Dryer, Disposal, Stainless Steel Appliance(s), Oven, Range Hood, Water Softener Owned
- Laundry: Upper Level, Sink
Features
- Cathedral Ceiling(s), Wet Bar, 1st Floor Bedroom, In-Law Floorplan, 1st Floor Full Bath, Built-in Features, Walk-In Closet(s), Open Floorplan, Granite Counters, Separate Dining Room, Pantry
- Flooring: Hardwood
- Windows: Screens, Skylight(s)
- Basement: Finished,Sub-Basement,Exterior Entry,Rec/Family Area,Sleeping Area,Storage Space,Full,Walk-Out Access
- Attic: Unfinished
- Number of fireplaces: 3
- Fireplace features: Attached Fireplace Doors/Screen, Gas Log, Gas Starter, More than one, Family Room, Living Room, Basement
Interior area
- Total structure area: 0
- Total interior livable area: 4,778 sqft
Property
Parking
- Total spaces: 3.5
- Parking features: Concrete, Circular Driveway, Side Driveway, Garage Door Opener, On Site, Garage Owned, Attached, Garage
- Attached garage spaces: 3.5
- Has uncovered spaces: Yes
Accessibility
- Accessibility features: No Disability Access
Features
- Stories: 2
- Patio & porch: Deck, Patio
- Exterior features: Fire Pit, Lighting
- Pool features: In Ground
- Has spa: Yes
- Spa features: Outdoor Hot Tub
- Fencing: Fenced
- Has view: Yes
Lot
- Size: 1.29 Acres
- Dimensions: 165X290X247X311
- Features: Landscaped, Mature Trees, Views
Details
- Additional structures: None
- Parcel number: 01264050090000
- Special conditions: List Broker Must Accompany
- Other equipment: Water-Softener Owned, Ceiling Fan(s), Sump Pump, Sprinkler-Lawn
Construction
Type & style
- Home type: SingleFamily
- Architectural style: Georgian
- Property subtype: Single Family Residence
Materials
- Brick
- Foundation: Concrete Perimeter
- Roof: Asphalt
Condition
- New construction: No
- Year built: 1989
Utilities & green energy
- Electric: Service - 400 Amp or Greater
- Sewer: Septic Tank
- Water: Well
Community & HOA
Community
- Features: Lake, Street Paved
- Security: Security System, Carbon Monoxide Detector(s)
- Subdivision: Hunters Ridge
HOA
- Has HOA: Yes
- Services included: Insurance, Lake Rights
- HOA fee: $600 annually
Location
- Region: South Barrington
Financial & listing details
- Price per square foot: $314/sqft
- Tax assessed value: $750,000
- Annual tax amount: $20,250
- Date on market: 6/26/2023
- Listing terms: Conventional
- Ownership: Fee Simple w/ HO Assn.
Price history
| Date | Event | Price |
|---|---|---|
| 9/6/2023 | Sold | $1,499,000$314/sqft |
Source:  MRED as distributed by MLS GRID #11817095 Report a problem MRED as distributed by MLS GRID #11817095 Report a problem | ||
| 9/6/2023 | Pending sale | $1,499,000$314/sqft |
Source: MRED as distributed by MLS GRID #11817095 Report a problem | ||
| 6/26/2023 | Listed for sale | $1,499,000+39.4%$314/sqft |
Source: MRED as distributed by MLS GRID #11817095 Report a problem | ||
| 4/15/2009 | Sold | $1,075,000-23.2%$225/sqft |
Source: MRED as distributed by MLS GRID #06775649 Report a problem | ||
| 10/26/2008 | Price change | $1,399,900-3.4%$293/sqft |
Source: Prudential Real Estate #06775649 Report a problem | ||
| 10/14/2008 | Price change | $1,449,900-1.7%$303/sqft |
Source: Prudential Real Estate #06775649 Report a problem | ||
| 9/23/2008 | Price change | $1,474,900-1.7%$309/sqft |
Source: Prudential Real Estate #06775649 Report a problem | ||
| 9/17/2008 | Listed for sale | $1,499,900+125.5%$314/sqft |
Source: Prudential Real Estate #06775649 Report a problem | ||
| 7/1/1998 | Sold | $665,000+13.1%$139/sqft |
Source: Public Record Report a problem | ||
| 10/12/1993 | Sold | $588,000$123/sqft |
Source: Public Record Report a problem | ||
Public tax history
| Year | Property taxes | Tax assessment |
|---|---|---|
| 2024 | $17,771 +9.4% | $75,000 +0% |
| 2023 | $16,247 +3% | $74,999 |
| 2022 | $15,771 -22.2% | $74,999 -11.6% |
| 2021 | $20,267 +3% | $84,797 |
| 2020 | $19,676 +2.3% | $84,797 -10.1% |
| 2019 | $19,235 -11% | $94,324 -8.2% |
| 2018 | $21,618 +2.7% | $102,709 |
| 2017 | $21,051 +5.1% | $102,709 |
| 2016 | $20,021 +4.8% | $102,709 +12.8% |
| 2015 | $19,107 +0.5% | $91,077 |
| 2014 | $19,010 +4.8% | $91,077 |
| 2013 | $18,147 -3.7% | $91,077 -7.9% |
| 2012 | $18,853 +4.7% | $98,904 |
| 2011 | $18,002 +0.2% | $98,904 |
| 2010 | $17,961 -5.3% | $98,904 -10.8% |
| 2009 | $18,957 +10.6% | $110,928 -4% |
| 2008 | $17,137 +10% | $115,550 |
| 2007 | $15,576 +16.4% | $115,550 +31.2% |
| 2006 | $13,382 +4.4% | $88,087 |
| 2005 | $12,822 +4.2% | $88,087 |
| 2004 | $12,303 -7.6% | $88,087 +6.3% |
| 2003 | $13,317 +7.2% | $82,886 |
| 2002 | $12,419 +24.8% | $82,886 |
| 2001 | $9,949 -4.2% | $82,886 +15.1% |
| 2000 | $10,387 +5% | $72,000 -8.2% |
| 1999 | $9,889 | $78,424 |
Find assessor info on the county website
Neighborhood: 60010
Nearby homes
- $1,692,6006 bd7 ba8k sqft16 Polo Dr, South Barrington, IL 60010Off Market
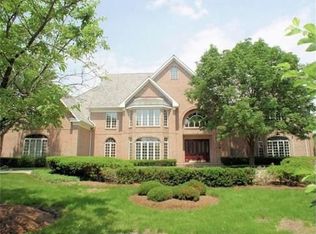
- $1,988,4006 bd7 ba9k sqft20 Polo Dr, South Barrington, IL 60010Off Market
- $1,182,7004 bd4 ba4.8k sqft17 Polo Dr, South Barrington, IL 60010Off Market
- $1,035,2004 bd4 ba3.9k sqft14 Polo Dr, South Barrington, IL 60010Off Market
- $103,293 Square Feet14 Polo Dr, South Barrington, IL 60010Off Market
- $1,676,1005 bd8 ba8.9k sqft15 Polo Dr, South Barrington, IL 60010Off Market
- $701,6004 bd2 ba2.6k sqft7 Buckthorn Rd, South Barrington, IL 60010Off Market
- $1,786,2005 bd6 ba6.5k sqft22 Polo Dr, South Barrington, IL 60010Off Market
Nearby schools
GreatSchools rating
- 9/10Barbara B Rose Elementary SchoolGrades: K-5Distance: 1.6 mi
- 7/10Barrington Middle School StationGrades: 6-8Distance: 4.8 mi
- 10/10Barrington High SchoolGrades: 9-12Distance: 4.9 mi
Schools provided by the listing agent
- Elementary: Barbara B Rose Elementary School
- Middle: Barrington Middle School - Stati
- High: Barrington High School
- District: 220
Source: MRED as distributed by MLS GRID. This data may not be complete. We recommend contacting the local school district to confirm school assignments for this home.
Get a cash offer in 3 minutes
Find out how much your home could sell for in as little as 3 minutes with a no-obligation cash offer.
Estimated market value
$1,648,000
Get a cash offer in 3 minutes
Find out how much your home could sell for in as little as 3 minutes with a no-obligation cash offer.
Estimated market value
$1,648,000
- Illinois
- Cook County
- South Barrington
- 60010
- 18 Polo Dr
Nearby cities
Nearby zip codes
Other South Barrington Topics
- Apartments for Rent in 60010
- Houses for Sale in 60010
- Houses for Rent in 60010
- 60010 Real Estate
- South Barrington Condos
- Houses for Sale in South Barrington
- Newest Listings in South Barrington
- South Barrington Home Values
- South Barrington Real Estate Agents
- South Barrington Refinance
- South Barrington Mortgage Rates
