*Sellers are requesting that all Fairest and Best offers be delivered to Sellers' agent by Thursday, June 4, 2026 at 6pm.*
A listing in this Oswego neighborhood is rare, so here is your opportunity. Backing up to the Oswego CC's fourth hole and fifth tee, and with Oswego River views, this 4-bed/2-bath/2-car garage raised ranch is ready to be your new home. Meticulously taken care of, and updated throughout the recent years, this home is ready to move into. Located 1 minute from the Oswego CC and the Oswego River, and only 3 minutes to downtown Oswego's restaurants and shopping, this house is ideally located in the quiet, well-established Burden Drive/ Brynnington community. The lower level of this home has a large family room and another room that is currently set up as a gym, but has been a fourth bedroom in the past, with large closet and egress window. The main floor opens up to a spacious living room. Along the back of the house is the kitchen/dining area and a formal dining room. The three bedrooms on the main floor are very good size, with plenty of storage. The primary ensuite includes a newly updated bathroom with walk-in shower. The second full bath also has a convenient tub/shower combo. Some other new features to this home include new furnace and central AC, new roof with warranty until 2066, new Vinyl Siding, Windows, Front Door, Transom Window, and Back Sliding Door installed by Comfort Windows and Doors, Driveway retaining wall, front steps planter box and steps replaced / repaired by Fox Creek Landscaping, and new washer & dryer. Make your appointment as soon as you can.
Closed
$312,000
18 Pond Path, Oswego, NY 13126
4beds
1,956sqft
Single Family Residence
Built in 1987
0.26 Acres Lot
$312,200 Zestimate®
$160/sqft
$3,032 Estimated rent
Home value
$312,200
$293,000 - $331,000
$3,032/mo
Zestimate® history
Owner options
List your home for rent
$3,032/mo
Rent Zestimate®
Find your next renter with Zillow Rental Manager. Plus, with online applications, you can quickly screen prospective tenants – for free.
$3,032/mo
Rent Zestimate®
Refinance and save
$2,316/mo
Est. payment
Refinancing to a lower rate could help reduce your monthly payments and save thousands over the life of the loan.
$2,316/mo
Est. payment
Explore your selling options
Work with a Zillow partner agent
Leverage their expertise and Zillow's premium Showcase listings to get your home seen by more buyers.
Get startedList with your own agent
Get your home in front of millions of buyers by listing it on Zillow.
Learn how to do itSell it yourself
Take full control of how buyers see your home on Zillow by listing For Sale by Owner (FSBO).
List your homeWhat's special
New washer and dryerOswego river viewsFormal dining roomNew vinyl sidingDriveway retaining wallLarge family room
Zillow last checked:
Listing updated:
Listed by:
Ed Fayette 315-402-3655,
Century 21 Galloway Realty
Bought with:
Joanne Leach, 30LE0455502
Coldwell Banker Prime Prop,Inc
Source: NYSAMLSs,MLS#: S1686241 Originating MLS: Syracuse
Originating MLS: SyracuseFacts & features
Interior
Bedrooms & bathrooms
- Bedrooms: 4
- Bathrooms: 2
- Full bathrooms: 2
- Main level bedrooms: 1
Heating
- Gas, Forced Air
Cooling
- Central Air
Appliances
- Included: Dryer, Dishwasher, Free-Standing Range, Gas Water Heater, Microwave, Oven, Refrigerator, Washer
Features
- Separate/Formal Dining Room, Eat-in Kitchen, Separate/Formal Living Room, Country Kitchen, Sliding Glass Door(s), Storage, Natural Woodwork, Bedroom on Main Level, Main Level Primary, Primary Suite
- Flooring: Carpet, Ceramic Tile, Hardwood, Varies
- Doors: Sliding Doors
- Windows: Thermal Windows
- Basement: Full,Finished,Walk-Out Access
- Number of fireplaces: 1
Interior area
- Total structure area: 1,956
- Total interior livable area: 1,956 sqft
- Finished area below ground: 624
Property
Parking
- Total spaces: 2
- Parking features: Attached, Garage, Garage Door Opener
- Attached garage spaces: 2
Features
- Levels: One
- Stories: 1
- Patio & porch: Deck
- Exterior features: Concrete Driveway, Deck
- Has view: Yes
- View description: Water
- Has water view: Yes
- Water view: Water
- Waterfront features: River Access, Stream
- Body of water: Oswego River
Lot
- Size: 0.26 Acres
- Dimensions: 95 x 118
- Features: On Golf Course, Near Public Transit, Rectangular, Rectangular Lot, Residential Lot
Details
- Parcel number: 35120014603300010170000000
- Special conditions: Standard
Construction
Type & style
- Home type: SingleFamily
- Architectural style: Raised Ranch
- Property subtype: Single Family Residence
Materials
- Blown-In Insulation, Vinyl Siding
- Foundation: Block
- Roof: Architectural,Shingle
Condition
- Resale
- Year built: 1987
Utilities & green energy
- Electric: Circuit Breakers
- Sewer: Connected
- Water: Connected, Public
- Utilities for property: Cable Available, Electricity Connected, High Speed Internet Available, Sewer Connected, Water Connected
Green energy
- Energy efficient items: Appliances, HVAC, Windows
Community & HOA
Location
- Region: Oswego
Financial & listing details
- Price per square foot: $160/sqft
- Tax assessed value: $201,000
- Annual tax amount: $4,922
- Date on market: 5/31/2026
- Cumulative days on market: 4 days
- Listing terms: Cash,Conventional,FHA,VA Loan
Price history
| Date | Event | Price |
|---|---|---|
| 7/27/2026 | Sold | $312,000+11.8%$160/sqft |
Source:  NYSAMLSs #S1686241 Report a problem NYSAMLSs #S1686241 Report a problem | ||
| 6/4/2026 | Pending sale | $279,000$143/sqft |
Source: NYSAMLSs #S1686241 Report a problem | ||
| 6/1/2026 | Listed for sale | $279,000+213.5%$143/sqft |
Source: NYSAMLSs #S1686241 Report a problem | ||
| 8/4/1998 | Sold | $89,000$46/sqft |
Source: Public Record Report a problem | ||
Public tax history
| Year | Property taxes | Tax assessment |
|---|---|---|
| 2025 | -- | $201,000 |
| 2024 | -- | $201,000 +48.9% |
| 2023 | -- | $135,000 |
| 2022 | -- | $135,000 |
| 2021 | -- | $135,000 |
| 2020 | -- | $135,000 |
| 2019 | -- | $135,000 |
| 2018 | -- | $135,000 |
| 2017 | $4,919 | $135,000 |
| 2016 | -- | $135,000 |
| 2015 | -- | $135,000 |
| 2014 | -- | $135,000 |
| 2013 | -- | $135,000 +8% |
| 2012 | -- | $125,000 |
| 2011 | -- | $125,000 |
| 2010 | -- | $125,000 |
| 2009 | -- | $125,000 |
| 2008 | -- | $125,000 +25% |
| 2007 | -- | $100,000 |
| 2006 | -- | $100,000 |
| 2005 | -- | $100,000 |
| 2004 | -- | $100,000 +12.4% |
| 2003 | -- | $89,000 |
| 2002 | -- | $89,000 |
| 2001 | -- | $89,000 |
| 2000 | -- | $89,000 |
Find assessor info on the county website
Neighborhood: 13126
Nearby homes
- $176,6003 bd1 ba1.4k sqft14 Pond Path, Oswego, NY 13126Off Market
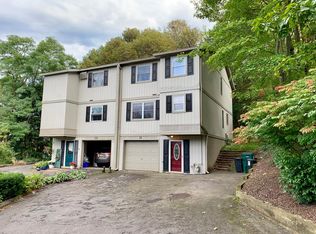
- $252,0004 bd3 ba2.2k sqft20 Pond Path, Oswego, NY 13126Sold
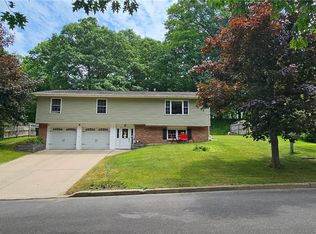
- $169,6003 bd2 ba1.4k sqft12 Pond Path, Oswego, NY 13126Off Market
- $281,2004 bd2 ba2.2k sqft22 Pond Path, Oswego, NY 13126Off Market
- $210,2004 bd2 ba1.5k sqft10 Pond Path, Oswego, NY 13126Off Market
- $239,7003 bd2 ba2k sqft8 Pond Path, Oswego, NY 13126Off Market
- $277,1003 bd2 ba1.7k sqft26 Pond Path, Oswego, NY 13126Off Market
- $177,0002 bd2 ba2.1k sqft6 Pond Path, Oswego, NY 13126Off Market
Nearby schools
GreatSchools rating
- 7/10Kingsford Park Elementary SchoolGrades: PK-6Distance: 0.7 mi
- 6/10Oswego Middle SchoolGrades: 7-8Distance: 0.9 mi
- 3/10Oswego High SchoolGrades: 9-12Distance: 1.4 mi
Schools provided by the listing agent
- Elementary: Kingsford Park Elementary
- Middle: Oswego Middle
- High: Oswego High
- District: Oswego
Source: NYSAMLSs. This data may not be complete. We recommend contacting the local school district to confirm school assignments for this home.
Sell for more on Zillow
Get a Zillow Showcase℠ listing at no additional cost and you could sell for .
$312,200
2% more
+$6,244
With Zillow Showcase(estimated)
$318,444
- New York
- Oswego County
- Oswego
- 13126
- 18 Pond Path
Nearby cities
Nearby zip codes
Other Oswego Topics
