We Welcome You to 18 Pond Rd. A Completely Reconstructed Home From Top to Bottom. Seller Spared No Expenses Here! Upon Arriving You will be Greeted By the Expansion of The 2944 Squire Foot Home, Completed in 2021! The Exterior Includes New Board and Batton Siding, 36 New Windows, New Architectural Roof, New Gutters and Leaders, Along With a Covered Rocking Porch. As You Enter, As You Enter, You cant Help To Notice The Attention to Detail From Room To Room, Starting With The Open Floor Plan That Expands Across The Entire first Level You Will Find a Gourmet Kitchen With Butcher Block Counter Tops, Cabinets Galore, Kitchen Island, Gas Fireplace, Dining Room With built in Seating To Accommodate Large Gatherings, Office, Walk-in Pantry, Sunken Living Room, Mud Room, Full Bathroom, Recessed Lighting, 4 Foot Wide Oak Stair Case Leading to The 2nd Floor. Gleaming Hardwood Floors, Primary Bedroom With A Balcony Over Looking the Backyard, Tremendous Walk-in Closet, Amazing Primary Suite With Soaking Tub and Shower with Custom Tile Work, 3 Additional Bedrooms, Full Bathroom, Part Basement, CAC With Humidifier, Entertainers Size Deck, Fire Pit Area, 2 Sheds, Raised Garden Beds, and So Much More!!!
Sold for $890,000
$890,000
18 Pond Road, Holbrook, NY 11741
4beds
2,944sqft
Single Family Residence, Residential
Built in 1956
0.27 Acres Lot
$890,800 Zestimate®
$302/sqft
$5,194 Estimated rent
Home value
$890,800
$811,000 - $980,000
$5,194/mo
Zestimate® history
Owner options
List your home for rent
$5,194/mo
Rent Zestimate®
Find your next renter with Zillow Rental Manager. Plus, with online applications, you can quickly screen prospective tenants – for free.
$5,194/mo
Rent Zestimate®
Refinance and save
$6,152/mo
Est. payment
Refinancing to a lower rate could help reduce your monthly payments and save thousands over the life of the loan.
$6,152/mo
Est. payment
Explore your selling options
Work with a Zillow partner agent
Leverage their expertise and Zillow's premium Showcase listings to get your home seen by more buyers.
Get startedList with your own agent
Get your home in front of millions of buyers by listing it on Zillow.
Learn how to do itSell it yourself
Take full control of how buyers see your home on Zillow by listing For Sale by Owner (FSBO).
List your homeWhat's special
Zillow last checked:
Listing updated:
Listed by:
Robert T. Privitera 631-521-5276,
Coldwell Banker Reliable R E 631-288-0400
Bought with:
Nicholaus Tomlinson, 10401284105
Douglas Elliman Real Estate
Source: OneKey® MLS as distributed by MLS GRID,MLS#: 992845
Facts & features
Interior
Bedrooms & bathrooms
- Bedrooms: 4
- Bathrooms: 3
- Full bathrooms: 3
Heating
- Ducts, Forced Air, Hot Air, Oil
Cooling
- Central Air
Appliances
- Included: Dishwasher, Dryer, Electric Water Heater, Exhaust Fan, Gas Oven, Humidifier, Microwave, Refrigerator, Stainless Steel Appliance(s), Washer
- Laundry: Washer/Dryer Hookup, Laundry Room
Features
- First Floor Full Bath, Breakfast Bar, Ceiling Fan(s), Chandelier, Double Vanity, Dry Bar, Eat-in Kitchen, Entrance Foyer, Formal Dining, Kitchen Island, Open Floorplan, Open Kitchen, Pantry, Primary Bathroom, Quartz/Quartzite Counters, Recessed Lighting, Soaking Tub, Walk Through Kitchen, Walk-In Closet(s)
- Flooring: Brick, Carpet, Hardwood, Laminate, Other
- Windows: New Windows
- Basement: Partial,Unfinished
- Attic: Pull Stairs
- Number of fireplaces: 1
- Fireplace features: Gas
Interior area
- Total structure area: 2,944
- Total interior livable area: 2,944 sqft
Property
Parking
- Parking features: Driveway
- Has uncovered spaces: Yes
Features
- Levels: Two
- Patio & porch: Covered, Deck, Patio, Porch
- Exterior features: Balcony, Fire Pit, Garden, Playground, Rain Gutters
- Fencing: Back Yard
Lot
- Size: 0.27 Acres
- Dimensions: 100 x 110
- Features: Back Yard, Cleared, Front Yard, Garden, Landscaped, Level
Details
- Additional structures: Shed(s)
- Parcel number: 0200726000600031000
- Special conditions: None
Construction
Type & style
- Home type: SingleFamily
- Architectural style: Colonial,Contemporary
- Property subtype: Single Family Residence, Residential
Materials
- Frame, Vinyl Siding
Condition
- New Construction,Updated/Remodeled
- New construction: Yes
- Year built: 1956
Utilities & green energy
- Sewer: Cesspool
- Water: Public
- Utilities for property: Cable Connected, Electricity Connected, Propane, Water Connected
Community & HOA
HOA
- Has HOA: No
Location
- Region: Holbrook
Financial & listing details
- Price per square foot: $302/sqft
- Tax assessed value: $2,850
- Annual tax amount: $11,305
- Date on market: 5/9/2026
- Cumulative days on market: 25 days
- Listing agreement: Exclusive Right To Sell
- Electric utility on property: Yes
Price history
| Date | Event | Price |
|---|---|---|
| 7/24/2026 | Sold | $890,000+1.6%$302/sqft |
Source:  OneKey® MLS as distributed by MLS GRID #992845 Report a problem OneKey® MLS as distributed by MLS GRID #992845 Report a problem | ||
| 6/3/2026 | Pending sale | $875,990$298/sqft |
Source: OneKey® MLS as distributed by MLS GRID #992845 Report a problem | ||
| 5/9/2026 | Listed for sale | $875,990+233.1%$298/sqft |
Source: OneKey® MLS as distributed by MLS GRID #992845 Report a problem | ||
| 6/10/2013 | Sold | $263,000-2.6%$89/sqft |
Source: OneKey® MLS as distributed by MLS GRID #L2546750 Report a problem | ||
| 2/14/2013 | Listing removed | $269,990$92/sqft |
Source: EXIT REALTY ACHIEVE #2546750 Report a problem | ||
| 1/2/2013 | Listed for sale | $269,990-11.2%$92/sqft |
Source: EXIT REALTY ACHIEVE #2546750 Report a problem | ||
| 1/6/2004 | Sold | $304,000+94.9%$103/sqft |
Source: Public Record Report a problem | ||
| 5/14/2002 | Sold | $156,000$53/sqft |
Source: Agent Provided Report a problem | ||
Public tax history
| Year | Property taxes | Tax assessment |
|---|---|---|
| 2025 | -- | $2,850 |
| 2024 | -- | $2,850 |
| 2023 | -- | $2,850 |
| 2022 | -- | $2,850 +54.1% |
| 2021 | -- | $1,850 |
| 2020 | -- | $1,850 |
| 2019 | -- | $1,850 +5.7% |
| 2018 | -- | $1,750 |
| 2017 | $4,650 | $1,750 -10.3% |
| 2016 | -- | $1,950 +11.4% |
| 2015 | -- | $1,750 |
| 2014 | -- | $1,750 |
| 2013 | -- | $1,750 |
| 2012 | -- | $1,750 |
| 2011 | -- | $1,750 |
| 2007 | $3,807 -6.7% | $1,750 |
| 2005 | $4,081 +6.3% | $1,750 |
| 2004 | $3,839 +5.8% | $1,750 |
| 2003 | $3,630 +5.1% | $1,750 |
| 2002 | $3,455 | $1,750 |
Find assessor info on the county website
Neighborhood: 11741
Nearby homes
- $591,5003 bd2 ba-- sqft20 Pond Rd, Holbrook, NY 11741Off Market
- $697,3004 bd2 ba-- sqft16 Pond Rd, Holbrook, NY 11741Off Market
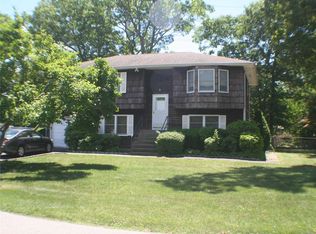
- $722,5003 bd3 ba-- sqft1 Watson Ln, Holbrook, NY 11741Off Market
- $622,000-- bd-- ba-- sqft14 Pond Rd, Holbrook, NY 11741Off Market
- $700,5004 bd2 ba2.3k sqft19 Pond Rd, Holbrook, NY 11741Off Market
- $683,900-- bd-- ba-- sqft21 Pond Rd, Holbrook, NY 11741Off Market
- $667,400-- bd-- ba-- sqft17 Pond Rd, Holbrook, NY 11741Off Market
- $591,5003 bd1 ba1.7k sqft12 Pond Rd, Holbrook, NY 11741Off Market
Nearby schools
GreatSchools rating
- 3/10Nokomis SchoolGrades: K-5Distance: 0.5 mi
- 6/10Seneca Middle SchoolGrades: 6-8Distance: 1.3 mi
- 8/10Sachem High School NorthGrades: 9-12Distance: 1.6 mi
Schools provided by the listing agent
- Elementary: Nokomis School
- Middle: Seneca Middle School
- High: Sachem High School North
Source: OneKey® MLS as distributed by MLS GRID. This data may not be complete. We recommend contacting the local school district to confirm school assignments for this home.
Get a cash offer in 3 minutes
Find out how much your home could sell for in as little as 3 minutes with a no-obligation cash offer.
Estimated market value
$890,800
Get a cash offer in 3 minutes
Find out how much your home could sell for in as little as 3 minutes with a no-obligation cash offer.
Estimated market value
$890,800
- New York
- Suffolk County
- Holbrook
- 11741
- 18 Pond Road
Nearby cities
Nearby zip codes
Other Holbrook Topics
