Skip main navigation
Off market
  • $1,169,900

    18 Poplar St, Elmsford, NY 10523

    4beds
    2,900sqft
    SingleFamily
    Built in 1928
    9,591 Square Feet Lot
    $1,169,900 Zestimate®
    $403/sqft
    $7,047 Estimated rent

    Home value

    $1,169,900

    $1.08M - $1.28M

    $7,047/mo

    Zestimate® history
    Loading
    Loading...

    Owner options

    List your home for rent

    $7,047/mo

    Rent Zestimate®

    Find your next renter with Zillow Rental Manager. Plus, with online applications, you can quickly screen prospective tenants – for free.

    Learn more

    $7,047/mo

    Rent Zestimate®

    Refinance and save

    $7,744/mo

    Est. payment

    Refinancing to a lower rate could help reduce your monthly payments and save thousands over the life of the loan.

    See today's rates

    $7,744/mo

    Est. payment

    Explore your selling options

    Work with a Zillow partner agent

    Leverage their expertise and Zillow's premium Showcase listings to get your home seen by more buyers.

    Get started

    List with your own agent

    Get your home in front of millions of buyers by listing it on Zillow.

    Learn how to do it

    Sell it yourself

    Take full control of how buyers see your home on Zillow by listing For Sale by Owner (FSBO).

    List your home

    What's special

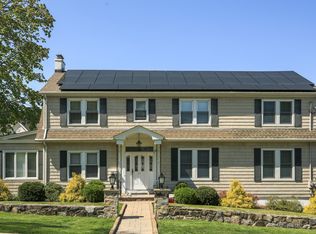
    Located on a quiet tree-lined street of Tudor homes, this stunning 4 bedrm, 3bth stucco colonial home is loaded w/ charm, beautiful architectural details, modern upgrades and large rear addition. The welcoming portico entry leads to a lovely formal living rm and dining area w/ french drs and fireplace perfect for entertaining. A cozy library/office area for quiet times or at home work space. Gourmet kitchen w/ state of the art commercial grade appliances, ample cabinetry, walk-in pantry closet, granite counters and breakfast bar. Relax in the huge famliy rm next to a warm fireplace. The second level offers a large master bedrm retreat w/ vaulted ceilings, sun-lit palladium window, gas fireplace, 3 closets and master bath spa. Three generously-sized bedrms and renovated full hall bath. Additional finished lower level boasts second family rm, wet bar, sauna, and laundry area w/ walkout to a two car garage. Level fenced-in property and deck for outdoor fun. Commuter's dream! Near bus and highways. - Basement: Finished, wet bar, sauna, two car garage

    This property is off market, which means it's not currently listed for sale or rent on Zillow. This may be different from what's available on other websites or public sources.

    Facts & features

    Interior

    Bedrooms & bathrooms
    • Bedrooms: 4
    • Bathrooms: 3
    • Full bathrooms: 2
    • 1/2 bathrooms: 1
    Heating
    • Forced air
    Cooling
    • Central
    Features
    • Eat-in Kitchen, Entrance Foyer, Granite Counters, Master Bath, Pantry, Powder Room, Storage, Walk-In Closet(s), Wet Bar, Cathedral Ceiling(s), Formal Dining Room
    • Basement: Finished, Full, Walk-Out Access
    Interior area
    • Total interior livable area: 2,900 sqft

    Property

    Parking
    • Total spaces: 2
    Features
    • Patio & porch: Porch, Deck
    • Exterior features: Stucco
    • Fencing: Back Yard
    Lot
    • Size: 9,591 Square Feet
    • Features: Level, Near Public Transit
    Details
    • Parcel number: 5526005801134

    Construction

    Type & style
    • Home type: SingleFamily
    • Architectural style: Colonial, Tudor
    Materials
    • Roof: Other
    Condition
    • Year built: 1928

    Utilities & green energy

    • Sewer: Public Sewer
    • Water: Public

    Community & HOA

    Community
    • Security: Security System
    Location
    • Region: Elmsford

    Financial & listing details

    • Price per square foot: $403/sqft
    • Tax assessed value: $919,500
    • Inclusions: Dryer, Dishwasher, Refrigerator, Washer, Oven/Range, Central Vacuum, Door Hardware, Garage Door Opener, Shades/Blinds, Speakers Indoor, Whirlpool Tub, Light Fixtures, Cook Top, Garage Remote, Mailbox, Convection Oven, Pellet Stove

    Price history

    DateEventPrice
    4/30/2021Sold$782,000-2.1%$270/sqft
    Source: OneKey® MLS as distributed by MLS GRID #H6071981 Report a problem
    1/21/2021Pending sale$799,000$276/sqft
    Source: OneKey® MLS as distributed by MLS GRID #H6071981 Report a problem
    10/8/2020Price change$799,000-3.7%$276/sqft
    Source: Terrie O'Connor Realtors #20040441 Report a problem
    9/25/2020Listed for sale$830,000+24.1%$286/sqft
    Source: Terrie OConnor Realtors #H6071981 Report a problem
    8/11/2014Listing removed$669,000$231/sqft
    Source: DOUBLE C REALTY #4406711 Report a problem
    5/10/2014Price change$669,000-3.7%$231/sqft
    Source: DOUBLE C REALTY #4406711 Report a problem
    4/11/2014Listed for sale$695,000+6.1%$240/sqft
    Source: DOUBLE C REALTY #4406711 Report a problem
    4/8/2010Sold$655,000-12.7%$226/sqft
    Source: Public Record Report a problem
    5/11/2009Listing removed$750,000$259/sqft
    Source: Prudential Real Estate #2904593 Report a problem
    2/15/2009Price change$750,000-11.8%$259/sqft
    Source: Prudential Real Estate #2904593 Report a problem
    7/25/2008Listed for sale$850,000$293/sqft
    Source: Prudential Real Estate #2823818 Report a problem

    Public tax history

    YearProperty taxesTax assessment
    2025-- $919,500 +9%
    2024-- $843,600 +2.4%
    2023-- $823,700 +6.4%
    2022-- $774,400 +10%
    2021-- $704,000 +11.4%
    2020-- $632,100
    2019-- $632,100 +3.7%
    2018-- $609,300 +2.9%
    2017-- $592,200 +4%
    2016-- $569,500 +3126.6%
    2015$10,520 $17,650
    2014$10,520 $17,650
    2013$10,520 $17,650
    2012-- $17,650
    2011-- $17,650
    2010-- $17,650 +4.1%
    2009-- $16,950
    2008-- $16,950
    2007-- $16,950 +11.9%
    2006-- $15,150 +7.1%
    2004-- $14,150
    2003-- $14,150
    2002-- $14,150
    2001-- $14,150
    2000-- $14,150
    1999-- $14,150
    Find assessor info on the county website

    Neighborhood: 10523

    Nearby schools

    GreatSchools rating
    Schools provided by the listing agent
    • Elementary: Alice E Grady Elementary School
    • Middle: Alexander Hamilton High School
    • High: Alexander Hamilton High School
    • District: Elmsford

    Source: The MLS. This data may not be complete. We recommend contacting the local school district to confirm school assignments for this home.