Available for showings starting 7/11.
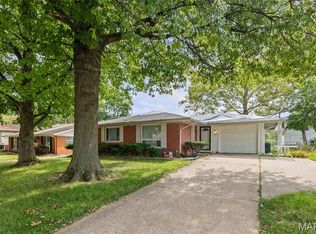
Lovely 4-bedroom ranch in Fairview Heights - located just minutes from Highway 64, St. Clair Square Mall, and other nearby shopping centers. This home features a fenced backyard overlooking a peaceful open field, mature trees, and a spacious wooden shed tucked inside the fenced backyard, along with a dedicated garden space.
The inviting floor plan offers a bright living room with bay window, cozy family room with brick fireplace, and nice dining room with full-size windows that provide great views of the backyard.
The kitchen features a spacious island with built-in enclosed storage, ceiling-height cabinetry, and plenty of storage. There is a dedicated laundry room.
The master bedroom includes a full private bathroom, and another full bathroom near other bedrooms. There are ceiling fans in the living room, family room, and kitchen, and the home is filled with natural light throughout the living and dining areas.
Recent updates include a new electric garage door, newer stainless steel appliances (including refrigerator and stove) all purchased within the past couple of years.
With this thoughtful ranch layout, this home offers a wonderful opportunity for someone looking for an inviting and charming place to call home.
Being sold as is.
Sold for $176,000
$176,000
18 Potomac Dr, Fairview Heights, IL 62208
4beds
1,733sqft
SingleFamily
Built in 1964
7,840 Square Feet Lot
$178,900 Zestimate®
$102/sqft
$1,992 Estimated rent
Home value
$178,900
$168,000 - $191,000
$1,992/mo
Zestimate® history
Owner options
List your home for rent
$1,992/mo
Rent Zestimate®
Find your next renter with Zillow Rental Manager. Plus, with online applications, you can quickly screen prospective tenants – for free.
$1,992/mo
Rent Zestimate®
Refinance and save
$1,324/mo
Est. payment
Refinancing to a lower rate could help reduce your monthly payments and save thousands over the life of the loan.
$1,324/mo
Est. payment
Explore your selling options
Work with a Zillow partner agent
Leverage their expertise and Zillow's premium Showcase listings to get your home seen by more buyers.
Get startedList with your own agent
Get your home in front of millions of buyers by listing it on Zillow.
Learn how to do itSell it yourself
Take full control of how buyers see your home on Zillow by listing For Sale by Owner (FSBO).
List your homeWhat's special
Mature treesCeiling-height cabinetryNew electric garage doorInviting floor planDedicated laundry roomDedicated garden spacePlenty of storage
Facts & features
Interior
Bedrooms & bathrooms
- Bedrooms: 4
- Bathrooms: 2
- Full bathrooms: 2
Heating
- Forced air, Gas
Cooling
- Central
Appliances
- Included: Dishwasher, Microwave, Range / Oven, Refrigerator
Features
- Flooring: Carpet, Laminate
- Basement: None
- Has fireplace: Yes
Interior area
- Total interior livable area: 1,733 sqft
Property
Parking
- Total spaces: 2
- Parking features: Garage - Attached
Features
- Exterior features: Wood, Brick
- Has view: Yes
- View description: Park
Lot
- Size: 7,840 Square Feet
Details
- Parcel number: 03290208005
Construction
Type & style
- Home type: SingleFamily
Condition
- Year built: 1964
Community & HOA
Location
- Region: Fairview Heights
Financial & listing details
- Price per square foot: $102/sqft
- Tax assessed value: $39,844
- Annual tax amount: $1,174
Price history
| Date | Event | Price |
|---|---|---|
| 8/21/2026 | Sold | $176,000+1.8%$102/sqft |
Source: Public Record Report a problem | ||
| 7/13/2026 | Pending sale | $172,900$100/sqft |
Source: Owner Report a problem | ||
| 7/6/2026 | Listed for sale | $172,900$100/sqft |
Source: Owner Report a problem | ||
Public tax history
| Year | Property taxes | Tax assessment |
|---|---|---|
| 2024 | $1,174 -6.9% | $39,844 +13% |
| 2023 | $1,262 -2.1% | $35,254 +6.1% |
| 2022 | $1,288 -0.6% | $33,214 +5.4% |
| 2021 | $1,296 -0.2% | $31,525 +1.9% |
| 2020 | $1,299 -0.1% | $30,937 +3.6% |
| 2019 | $1,301 +0% | $29,862 -5.2% |
| 2018 | $1,300 +0.1% | $31,493 +4.2% |
| 2017 | $1,299 | $30,215 +2.3% |
| 2016 | $1,299 -20.4% | $29,533 +9.1% |
| 2014 | $1,632 +31.6% | $27,068 -1.8% |
| 2013 | $1,241 | $27,567 -2.2% |
| 2012 | -- | $28,193 -3.6% |
| 2011 | -- | $29,242 -1.1% |
| 2010 | -- | $29,570 |
| 2009 | -- | $29,570 +3.5% |
| 2008 | -- | $28,565 -11% |
| 2006 | -- | $32,099 +6.5% |
| 2005 | $2,058 +3.7% | $30,134 +6% |
| 2004 | $1,984 | $28,439 +7.1% |
| 2003 | -- | $26,542 +4.7% |
| 2002 | -- | $25,355 +4.7% |
| 2001 | -- | $24,219 +3.1% |
| 2000 | -- | $23,491 |
Find assessor info on the county website
Neighborhood: 62208
Nearby homes
- $146,800-- bd-- ba1.7k sqft16 Potomac Dr, Fairview Heights, IL 62208Off Market
- $155,5003 bd2 ba1.5k sqft20 Potomac Dr, Fairview Heights, IL 62208Sold
- $173,8004 bd2 ba1.6k sqft22 Potomac Dr, Fairview Heights, IL 62208Off Market
- $185,5003 bd2 ba1.7k sqft14 Potomac Dr, Fairview Heights, IL 62208Off Market

- $182,7003 bd3 ba1.9k sqft15 Potomac Dr, Fairview Heights, IL 62208Off Market
- $92,5004 bd2 ba1.4k sqft17 Potomac Dr, Fairview Heights, IL 62208Sold
- $173,1004 bd2 ba1.8k sqft13 Potomac Dr, Fairview Heights, IL 62208Off Market
- $136,600-- bd-- ba872 sqft24 Potomac Dr, Fairview Heights, IL 62208Off Market
Nearby schools
GreatSchools rating
- 4/10Grant Middle SchoolGrades: 5-8Distance: 0.4 mi
- NACenter for Academic & Vocational Excellence (The Cave)Grades: 9-12Distance: 4.6 mi
- 8/10Illini Elementary SchoolGrades: PK-4Distance: 1.5 mi
Get a cash offer in 3 minutes
Find out how much your home could sell for in as little as 3 minutes with a no-obligation cash offer.
Estimated market value
$178,900
Get a cash offer in 3 minutes
Find out how much your home could sell for in as little as 3 minutes with a no-obligation cash offer.
Estimated market value
$178,900
- Illinois
- Saint Clair County
- Fairview Heights
- 62208
- 18 Potomac Dr
Nearby cities
Nearby zip codes
Other Fairview Heights Topics
- Apartments for Rent in 62208
- Houses for Sale in 62208
- Houses for Rent in 62208
- 62208 Real Estate
- Fairview Heights Condos
- Houses for Sale in Fairview Heights
- Newest Listings in Fairview Heights
- Fairview Heights Home Values
- Fairview Heights Real Estate Agents
- Fairview Heights Refinance
- Fairview Heights Mortgage Rates
