The pride of ownership is evident throughout this original owner Bonaire model, showcasing quality craftsmanship, thoughtful improvements, and meticulous care. Custom millwork, wainscoting, crown molding, hardwood flooring, and Waterford crystal light fixtures enhance the bright, open living and dining areas. The kitchen offers abundant cabinetry and granite countertops, a center island with raised seating, and a sunny bay window area perfect for morning coffee. A builder‑upgrade rear addition expands both the family room—with a vaulted ceiling and views of the private backyard and paver patio—and the primary suite, creating a larger bedroom and an oversized walk‑in closet with custom organizers, along with a renovated bath featuring dual comfort‑height granite vanities and a frameless shower. The guest bedroom offers 9‑foot ceilings and is served by an updated hall bath with a granite counter. The oversized garage includes a loft ideal for storage, hobbies, or a workout space, additional storage beneath the stairs, and convenient access to the HVAC air handler. Set on a premium homesite with a charming sitting park across the street, this home offers exceptional privacy and beautiful landscaping. Worry-free items include a newer roof and water heater. Four Seasons at Upper Freehold provides resort‑style amenities, including a clubhouse, indoor and outdoor pools, fitness center, tennis and pickleball courts, bocce, billiards, gardening clubs, RV storage, and a full social calendar. Minutes from historic Allentown and convenient to NYC, Philadelphia, major shopping, dining, medical facilities, and the Jersey Shore, this home has been maintained with unwavering care and thoughtful improvements, making it a truly special offering.
Sold for $625,000
$625,000
18 Powderhorn Way, Allentown, NJ 08501
2beds
1,862sqft
Single Family Residence
Built in 2002
6,874 Square Feet Lot
$627,900 Zestimate®
$336/sqft
$3,296 Estimated rent
Home value
$627,900
$584,000 - $678,000
$3,296/mo
Zestimate® history
Owner options
List your home for rent
$3,296/mo
Rent Zestimate®
Find your next renter with Zillow Rental Manager. Plus, with online applications, you can quickly screen prospective tenants – for free.
$3,296/mo
Rent Zestimate®
Refinance and save
$4,797/mo
Est. payment
Refinancing to a lower rate could help reduce your monthly payments and save thousands over the life of the loan.
$4,797/mo
Est. payment
Explore your selling options
Work with a Zillow partner agent
Leverage their expertise and Zillow's premium Showcase listings to get your home seen by more buyers.
Get startedList with your own agent
Get your home in front of millions of buyers by listing it on Zillow.
Learn how to do itSell it yourself
Take full control of how buyers see your home on Zillow by listing For Sale by Owner (FSBO).
List your homeWhat's special
Beautiful landscapingWaterford crystal light fixturesVaulted ceilingSunny bay window areaCrown moldingPremium homesiteFrameless shower
Zillow last checked:
Listing updated:
Listed by:
Jeanette Larkin 609-731-9380,
Keller Williams Premier
Bought with:
Pam Trapp, 232135
Coldwell Banker Residential Brokerage - Princeton
Source: Bright MLS,MLS#: NJMM2004876
Facts & features
Interior
Bedrooms & bathrooms
- Bedrooms: 2
- Bathrooms: 2
- Full bathrooms: 2
- Main level bathrooms: 2
- Main level bedrooms: 2
Rooms
- Room types: Living Room, Dining Room, Primary Bedroom, Bedroom 2, Kitchen, Family Room, Foyer, Laundry
Primary bedroom
- Features: Attached Bathroom, Bathroom - Stall Shower, Ceiling Fan(s), Crown Molding, Flooring - HardWood, Walk-In Closet(s)
- Level: Main
- Area: 266 Square Feet
- Dimensions: 14 X 19
Bedroom 2
- Level: Main
- Area: 176 Square Feet
- Dimensions: 11 X 16
Dining room
- Level: Main
- Area: 182 Square Feet
- Dimensions: 13 X 14
Family room
- Level: Main
- Area: 208 Square Feet
- Dimensions: 13 X 16
Foyer
- Level: Main
- Area: 108 Square Feet
- Dimensions: 6 X 18
Kitchen
- Features: Granite Counters, Crown Molding, Dining Area, Flooring - Ceramic Tile, Kitchen Island, Eat-in Kitchen, Kitchen - Gas Cooking, Recessed Lighting
- Level: Main
- Area: 289 Square Feet
- Dimensions: 17 X 17
Laundry
- Level: Main
- Area: 77 Square Feet
- Dimensions: 7 X 11
Living room
- Level: Main
- Area: 196 Square Feet
- Dimensions: 14 X 14
Heating
- Forced Air, Natural Gas
Cooling
- Central Air, Ceiling Fan(s), Natural Gas
Appliances
- Included: Microwave, Dishwasher, Dryer, Extra Refrigerator/Freezer, Oven, Self Cleaning Oven, Oven/Range - Gas, Refrigerator, Stainless Steel Appliance(s), Washer, Gas Water Heater
- Laundry: Main Level, Laundry Room
Features
- Attic, Bathroom - Stall Shower, Bathroom - Tub Shower, Ceiling Fan(s), Chair Railings, Combination Dining/Living, Crown Molding, Entry Level Bedroom, Family Room Off Kitchen, Open Floorplan, Eat-in Kitchen, Kitchen - Gourmet, Kitchen Island, Primary Bath(s), Recessed Lighting, Upgraded Countertops, Walk-In Closet(s)
- Flooring: Carpet, Ceramic Tile, Wood
- Windows: Window Treatments
- Has basement: No
- Has fireplace: No
Interior area
- Total structure area: 1,862
- Total interior livable area: 1,862 sqft
- Finished area above ground: 1,862
- Finished area below ground: 0
Property
Parking
- Total spaces: 2
- Parking features: Garage Faces Front, Storage, Inside Entrance, Oversized, Attached
- Attached garage spaces: 2
Accessibility
- Accessibility features: Accessible Doors, Grip-Accessible Features, Accessible Entrance, No Stairs
Features
- Levels: One
- Stories: 1
- Patio & porch: Porch, Patio
- Exterior features: Lighting, Sidewalks, Street Lights
- Pool features: Community
- Has view: Yes
- View description: Garden
Lot
- Size: 6,874 Square Feet
- Features: Suburban
Details
- Additional structures: Above Grade, Below Grade
- Parcel number: 5100047 0300016
- Zoning: AR
- Special conditions: Standard
Construction
Type & style
- Home type: SingleFamily
- Architectural style: Ranch/Rambler
- Property subtype: Single Family Residence
Materials
- Vinyl Siding
- Foundation: Slab
- Roof: Architectural Shingle
Condition
- Excellent
- New construction: No
- Year built: 2002
Details
- Builder model: Bonaire
- Builder name: K Hovnanian
Utilities & green energy
- Sewer: Public Sewer
- Water: Public
Community & HOA
Community
- Features: Pool
- Senior community: Yes
- Subdivision: Four Seasons @ Upper
HOA
- Has HOA: Yes
- Amenities included: Billiard Room, Clubhouse, Common Grounds, Fitness Center, Game Room, Gated, Jogging Path, Library, Meeting Room, Indoor Pool, Pool, Retirement Community, Sauna, Tennis Court(s)
- Services included: All Ground Fee, Common Area Maintenance, Health Club, Lawn Care Front, Lawn Care Rear, Lawn Care Side, Maintenance Grounds, Pool(s), Recreation Facility, Security, Snow Removal, Trash
- HOA fee: $402 monthly
- HOA name: TAYLOR MANAGEMENT
Location
- Region: Allentown
- Municipality: UPPER FREEHOLD TWP
Financial & listing details
- Price per square foot: $336/sqft
- Tax assessed value: $499,800
- Annual tax amount: $9,236
- Date on market: 7/31/2026
- Listing agreement: Exclusive Right To Sell
- Exclusions: Kitchen Valences And Primary Bedroom Drapes
- Ownership: Fee Simple
Price history
| Date | Event | Price |
|---|---|---|
| 9/10/2026 | Sold | $625,000+4.9%$336/sqft |
Source:  Bright MLS #NJMM2004876 Report a problem Bright MLS #NJMM2004876 Report a problem | ||
| 8/12/2026 | Pending sale | $595,900$320/sqft |
Source: Bright MLS #NJMM2004876 Report a problem | ||
| 8/7/2026 | Contingent | $595,900$320/sqft |
Source: Bright MLS #NJMM2004876 Report a problem | ||
| 7/31/2026 | Listed for sale | $595,900+113.4%$320/sqft |
Source: Bright MLS #NJMM2004876 Report a problem | ||
| 2/19/2003 | Sold | $279,196$150/sqft |
Source: Public Record Report a problem | ||
Public tax history
| Year | Property taxes | Tax assessment |
|---|---|---|
| 2025 | $10,776 +17.7% | $499,800 +17.7% |
| 2024 | $9,159 +2.4% | $424,800 +2.6% |
| 2023 | $8,945 +7.8% | $414,000 +10% |
| 2022 | $8,300 +5.1% | $376,500 +12.1% |
| 2021 | $7,896 +4.7% | $335,900 +1% |
| 2020 | $7,543 +8.2% | $332,700 +2.3% |
| 2019 | $6,969 | $325,100 +2.2% |
| 2018 | $6,969 -2.2% | $318,200 +0.8% |
| 2017 | $7,129 +6.2% | $315,700 +1.5% |
| 2016 | $6,711 +13.2% | $311,100 +4.9% |
| 2015 | $5,931 +3.8% | $296,600 +11.8% |
| 2014 | $5,716 +2% | $265,400 |
| 2013 | $5,605 +2.2% | $265,400 |
| 2012 | $5,485 +9.1% | $265,400 |
| 2011 | $5,026 -4.3% | $265,400 -3.9% |
| 2010 | $5,253 -3.5% | $276,100 -11.3% |
| 2009 | $5,442 | $311,100 -9.3% |
| 2008 | -- | $343,100 |
| 2007 | -- | $343,100 |
| 2006 | -- | $343,100 +49.2% |
| 2005 | -- | $229,900 |
Find assessor info on the county website
Neighborhood: 08501
Nearby homes
- $620,0002 bd2 ba2.2k sqft20 Powderhorn Way, Allentown, NJ 08501Sold
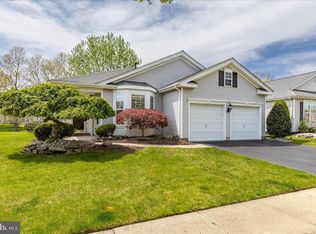
- $565,0002 bd2 ba2.2k sqft16 Powderhorn Way, Allentown, NJ 08501Sold

- $735,5004 bd-- ba-- sqft14 Powderhorn Way, Allentown, NJ 08501Off Market
- $621,0009,548 sqft22 Powderhorn Way, Allentown, NJ 08501Off Market
- $766,300-- bd-- ba3k sqft12 Powderhorn Way, Allentown, NJ 08501Off Market
- $629,9002 bd2 ba2.1k sqft57 Minuteman Cir, Allentown, NJ 08501Off Market
- $713,2003 bd2 ba2.3k sqft55 Minuteman Cir, Allentown, NJ 08501Off Market
- $763,7003 bd3 ba2.8k sqft59 Minuteman Cir, Allentown, NJ 08501Off Market
Nearby schools
GreatSchools rating
- 4/10Newell Elementary SchoolGrades: PK-4Distance: 0.8 mi
- 8/10Stone Bridge Middle SchoolGrades: 5-8Distance: 1.1 mi
- 4/10Allentown High SchoolGrades: 9-12Distance: 0.8 mi
Schools provided by the listing agent
- District: Upper Freehold Regional Schools
Source: Bright MLS. This data may not be complete. We recommend contacting the local school district to confirm school assignments for this home.
Get a cash offer in 3 minutes
Find out how much your home could sell for in as little as 3 minutes with a no-obligation cash offer.
Estimated market value
$627,900
Get a cash offer in 3 minutes
Find out how much your home could sell for in as little as 3 minutes with a no-obligation cash offer.
Estimated market value
$627,900
- New Jersey
- Monmouth County
- Allentown
- 08501
- 18 Powderhorn Way
