Absolutely stunning! Elevate your standard of living this summer as you embrace your own park-like setting! Backyard recreation dreams come alive in the ultimate presentation of privacy and pride of ownership! You will be proud to host al fresco dining among your quiet back porch, or throughout your completely renovated home! Boasting neutral decor, fresh paint, and magazine quality finishes that line this single level living show stopper! Among the cosmetic upgrades are big ticket logical improvements of updated wiring (and wired for a generator), new electric panel, as well as energy savings through solar panels and heat producing wood stove! Finished lower level provides living area expansion and additional storage in addition to the shed, which is a hobbyist's dream! Quiet location and nothing to do but move in! WELCOME HOME!
Sold for $587,500
Zestimate®
$587,500
18 Prairie Ave, Bellingham, MA 02019
4beds
1,869sqft
Single Family Residence
Built in 1955
9,901 Square Feet Lot
$587,500 Zestimate®
$314/sqft
$3,885 Estimated rent
Home value
$587,500
$552,000 - $623,000
$3,885/mo
Zestimate® history
Owner options
List your home for rent
$3,885/mo
Rent Zestimate®
Find your next renter with Zillow Rental Manager. Plus, with online applications, you can quickly screen prospective tenants – for free.
$3,885/mo
Rent Zestimate®
Refinance and save
$3,943/mo
Est. payment
Refinancing to a lower rate could help reduce your monthly payments and save thousands over the life of the loan.
$3,943/mo
Est. payment
Explore your selling options
Work with a Zillow partner agent
Leverage their expertise and Zillow's premium Showcase listings to get your home seen by more buyers.
Get startedList with your own agent
Get your home in front of millions of buyers by listing it on Zillow.
Learn how to do itSell it yourself
Take full control of how buyers see your home on Zillow by listing For Sale by Owner (FSBO).
List your homeWhat's special
Single level livingSolar panelsQuiet back porchMagazine quality finishesUpdated wiringNew electric panelWired for a generator
Zillow last checked:
Listing updated:
Listed by:
Julie Etter Team 508-259-3025,
Berkshire Hathaway HomeServices Evolution Properties 508-384-3435
Bought with:
Fred Huntington
MINQ Property Group LLC
Source: MLS PIN,MLS#: 73545690
Facts & features
Interior
Bedrooms & bathrooms
- Bedrooms: 4
- Bathrooms: 2
- Full bathrooms: 2
Primary bedroom
- Features: Ceiling Fan(s), Closet, Flooring - Hardwood, Crown Molding
- Level: First
- Area: 143
- Dimensions: 11 x 13
Bedroom 2
- Features: Ceiling Fan(s), Closet, Flooring - Hardwood, Crown Molding
- Level: First
- Area: 110
- Dimensions: 11 x 10
Bedroom 3
- Features: Closet, Flooring - Hardwood, Crown Molding
- Level: First
- Area: 110
- Dimensions: 11 x 10
Bathroom 1
- Features: Bathroom - Full, Bathroom - Tiled With Tub
- Level: First
- Area: 78
- Dimensions: 6 x 13
Bathroom 2
- Features: Bathroom - Full, Bathroom - Tiled With Shower Stall
- Level: Basement
- Area: 36
- Dimensions: 9 x 4
Kitchen
- Features: Ceiling Fan(s), Flooring - Hardwood, Countertops - Stone/Granite/Solid, Kitchen Island, Recessed Lighting, Stainless Steel Appliances, Lighting - Pendant
- Level: First
- Area: 234
- Dimensions: 18 x 13
Living room
- Features: Ceiling Fan(s), Flooring - Hardwood, Window(s) - Bay/Bow/Box, Crown Molding
- Level: First
- Area: 224
- Dimensions: 16 x 14
Office
- Features: Flooring - Laminate
- Level: Basement
- Area: 240
- Dimensions: 16 x 15
Heating
- Baseboard, Oil
Cooling
- None
Features
- Recessed Lighting, Bonus Room, Office
- Flooring: Laminate
- Basement: Finished,Walk-Out Access
- Number of fireplaces: 1
- Fireplace features: Wood / Coal / Pellet Stove
Interior area
- Total structure area: 1,869
- Total interior livable area: 1,869 sqft
- Finished area above ground: 1,173
- Finished area below ground: 696
Property
Parking
- Total spaces: 8
- Parking features: Paved Drive, Off Street
- Uncovered spaces: 8
Lot
- Size: 9,901 Square Feet
- Features: Corner Lot
Details
- Parcel number: M:0083 B:0097 L:0000,7167
- Zoning: Res
Construction
Type & style
- Home type: SingleFamily
- Architectural style: Ranch
- Property subtype: Single Family Residence
Materials
- Foundation: Concrete Perimeter
- Roof: Shingle
Condition
- Year built: 1955
Utilities & green energy
- Sewer: Public Sewer
- Water: Public
Community & HOA
HOA
- Has HOA: No
Location
- Region: Bellingham
Financial & listing details
- Price per square foot: $314/sqft
- Tax assessed value: $440,200
- Annual tax amount: $5,454
- Date on market: 8/19/2026
Price history
| Date | Event | Price |
|---|---|---|
| 9/11/2026 | Sold | $587,500+1.3%$314/sqft |
Source: MLS PIN #73545690 Report a problem | ||
| 8/17/2026 | Pending sale | $579,900$310/sqft |
Source: MLS PIN #73545690 Report a problem | ||
| 8/3/2026 | Contingent | $579,900$310/sqft |
Source: MLS PIN #73545690 Report a problem | ||
| 7/30/2026 | Price change | $579,900-3.3%$310/sqft |
Source: MLS PIN #73545690 Report a problem | ||
| 7/7/2026 | Listed for sale | $599,900+33.3%$321/sqft |
Source: MLS PIN #73545690 Report a problem | ||
| 3/30/2022 | Sold | $450,000+63.7%$241/sqft |
Source: MLS PIN #72934955 Report a problem | ||
| 6/30/2016 | Sold | $274,900$147/sqft |
Source: Public Record Report a problem | ||
| 5/7/2016 | Listed for sale | $274,900+30.9%$147/sqft |
Source: Brownstone Realty Group, LLC #72000894 Report a problem | ||
| 3/17/2016 | Sold | $210,000-16%$112/sqft |
Source: Public Record Report a problem | ||
| 10/31/2015 | Listing removed | $249,900$134/sqft |
Source: Realty Executives, Tri-County #71826150 Report a problem | ||
| 8/18/2015 | Price change | $249,900-2%$134/sqft |
Source: Realty Executives, Tri-County #71826150 Report a problem | ||
| 7/12/2015 | Price change | $254,900-3.8%$136/sqft |
Source: Realty Executives, Tri-County #71826150 Report a problem | ||
| 6/28/2015 | Price change | $264,900-3.6%$142/sqft |
Source: Realty Executives, Tri-County #71826150 Report a problem | ||
| 5/14/2015 | Price change | $274,900-1.8%$147/sqft |
Source: Realty Executives, Tri-County #71826150 Report a problem | ||
| 4/29/2015 | Listed for sale | $279,900$150/sqft |
Source: Realty Executives, Tri-County #71826150 Report a problem | ||
Public tax history
| Year | Property taxes | Tax assessment |
|---|---|---|
| 2025 | $5,308 +4.7% | $422,600 +7.2% |
| 2024 | $5,069 +10.9% | $394,200 +12.6% |
| 2023 | $4,570 +2.8% | $350,200 +10.9% |
| 2022 | $4,445 +3.1% | $315,700 +5.5% |
| 2021 | $4,310 +6.4% | $299,100 +5% |
| 2020 | $4,051 +2% | $284,900 +2% |
| 2019 | $3,970 +2.9% | $279,400 +4.3% |
| 2018 | $3,859 +2.6% | $267,800 +2.1% |
| 2017 | $3,761 +11.6% | $262,300 +11.2% |
| 2016 | $3,370 +4.3% | $235,800 +4% |
| 2015 | $3,232 -0.3% | $226,800 +2.6% |
| 2014 | $3,241 +1.4% | $221,100 -0.1% |
| 2013 | $3,197 +2.8% | $221,400 |
| 2012 | $3,111 +2.1% | $221,400 -4.8% |
| 2011 | $3,048 +4.8% | $232,500 -4.4% |
| 2010 | $2,909 +5.1% | $243,200 -8.3% |
| 2009 | $2,769 +2% | $265,200 -4.8% |
| 2008 | $2,716 +2.1% | $278,600 -3.6% |
| 2007 | $2,660 +2.4% | $289,100 +9% |
| 2006 | $2,597 +2.6% | $265,300 +8.1% |
| 2005 | $2,530 +5% | $245,400 +6% |
| 2004 | $2,409 -10.7% | $231,600 +28.4% |
| 2003 | $2,697 +37.7% | $180,400 +27.3% |
| 2000 | $1,958 +27.6% | $141,700 +46.5% |
| 1997 | $1,535 | $96,700 |
Find assessor info on the county website
Neighborhood: 02019
Nearby homes
- $616,8003 bd2 ba1.7k sqft14 Lizotte Dr, Bellingham, MA 02019Off Market
- $515,7003 bd1 ba1.8k sqft17 Prairie Ave, Bellingham, MA 02019Off Market
- $551,6004 bd1 ba1.7k sqft22 Prairie Ave, Bellingham, MA 02019Off Market
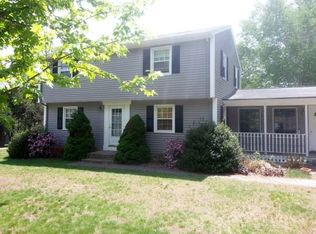
- $604,4003 bd2 ba2.1k sqft7 Lizotte Dr, Bellingham, MA 02019Off Market
- $493,4003 bd1 ba1.6k sqft11 Prairie Ave, Bellingham, MA 02019Off Market
- $472,3003 bd1 ba1.1k sqft16 Newland Ave, Bellingham, MA 02019Off Market
- $354,4003 bd1 ba1k sqft15 Lizotte Dr, Bellingham, MA 02019Off Market
- $545,0003 bd2 ba1.3k sqft12 Newland Ave, Bellingham, MA 02019Off Market
Nearby schools
GreatSchools rating
- 6/10South Elementary SchoolGrades: PK-3Distance: 0.7 mi
- 5/10Bellingham Memorial Middle SchoolGrades: 4-7Distance: 2.3 mi
- 4/10Bellingham High SchoolGrades: 8-12Distance: 2.4 mi
Get a cash offer in 3 minutes
Find out how much your home could sell for in as little as 3 minutes with a no-obligation cash offer.
Estimated market value
$587,500
Get a cash offer in 3 minutes
Find out how much your home could sell for in as little as 3 minutes with a no-obligation cash offer.
Estimated market value
$587,500
- Massachusetts
- Norfolk County
- Bellingham
- 02019
- 18 Prairie Ave
