Welcome to this exquisite residence nestled in The Classics of Coto de Caza, a haven offering tranquility, luxury, and breathtaking 180-degree views of Coto de Caza and the Saddleback mountains. As you enter into this immaculate turnkey home, you are greeted by a grand foyer, boasting soaring ceilings and high windows that bathe the space in natural light, creating an inviting atmosphere that continues throughout the house. The primary suite, your personal retreat, features panoramic views to start your day. Beautifully remodeled, the primary bath includes dual sinks, elegant tile work, and a spacious walk-in closet. In addition, the home provides four large secondary bedrooms which include a versatile bonus room on the lower level with a full bathroom, perfect as an office or a fifth bedroom, and a separate private casita with its own full bath. Every corner of this property whispers elegance, from the high vaulted ceilings to the countless upgrades. The formal dining room, graced with a remodeled dual-sided fireplace, opens via a glass door to the private backyard, creating a perfect flow for outdoor living and entertaining. The fully upgraded kitchen is a chef's delight, featuring new cabinets, high-end stainless steel appliances, and contemporary light fixtures. Seamlessly transition into the family room, where a cozy fireplace and views of the lush backyard await. Upstairs, four additional bedrooms and a fully remodeled bathroom offer ample space for family and guests. The private backyard is a true oasis, complete with a fire pit and a built-in grill. Even the garages reflect the same quality and attention to detail found throughout the home, featuring epoxy floors, storage racks, and quiet-closing doors. The two-car garage, along with a separate one-car garage, provides plenty of space and extra storage. Offering comfort, style, and functionality, this home unlocks a sought-after lifestyle.
Sold for $1,875,000
Listed by: Newport & Company • Nora Gallogly • Contact: 949-933-5079
Bought with: America's Choice Properties
$1,875,000
18 Prestwick Ct, Coto De Caza, CA 92679
4beds
3,207sqft
Single Family Residence
Built in 1996
9,350 Square Feet Lot
$2,191,500 Zestimate®
$585/sqft
$7,097 Estimated rent
Home value
$2,191,500
$2.06M - $2.32M
$7,097/mo
Zestimate® history
Owner options
List your home for rent
$7,097/mo
Rent Zestimate®
Find your next renter with Zillow Rental Manager. Plus, with online applications, you can quickly screen prospective tenants – for free.
$7,097/mo
Rent Zestimate®
Refinance and save
$11,760/mo
Est. payment
Refinancing to a lower rate could help reduce your monthly payments and save thousands over the life of the loan.
$11,760/mo
Est. payment
Explore your selling options
Work with a Zillow partner agent
Leverage their expertise and Zillow's premium Showcase listings to get your home seen by more buyers.
Get startedList with your own agent
Get your home in front of millions of buyers by listing it on Zillow.
Learn how to do itSell it yourself
Take full control of how buyers see your home on Zillow by listing For Sale by Owner (FSBO).
List your homeWhat's special
Cozy fireplacePrivate backyardPersonal retreatContemporary light fixturesElegant tile workLarge secondary bedroomsNatural light
Zillow last checked:
Listing updated:
Listed by:
Nora Gallogly DRE #01332277 949-933-5079,
Newport & Company
Bought with:
Steve Baker, DRE #01515311
America's Choice Properties
Source: CRMLS,MLS#: OC24015005 Originating MLS: California Regional MLS
Originating MLS: California Regional MLSFacts & features
Interior
Bedrooms & bathrooms
- Bedrooms: 4
- Bathrooms: 4
- Full bathrooms: 4
- Main level bathrooms: 1
- Main level bedrooms: 1
Rooms
- Room types: Family Room, Kitchen, Living Room, Primary Bathroom, Primary Bedroom, Other, Pantry, Dining Room
Primary bedroom
- Features: Primary Suite
Bathroom
- Features: Bathroom Exhaust Fan, Bathtub, Dual Sinks, Remodeled, Separate Shower, Walk-In Shower
Kitchen
- Features: Granite Counters, Kitchen Island, Kitchen/Family Room Combo, Updated Kitchen, Walk-In Pantry
Other
- Features: Walk-In Closet(s)
Pantry
- Features: Walk-In Pantry
Heating
- Forced Air
Cooling
- Central Air
Appliances
- Included: Built-In Range, Barbecue, Double Oven, Dishwasher, Gas Cooktop, Disposal, Gas Oven, Microwave, Refrigerator, Water Heater
- Laundry: Inside
Features
- Built-in Features, Balcony, Ceiling Fan(s), Cathedral Ceiling(s), Separate/Formal Dining Room, High Ceilings, Open Floorplan, Pantry, Two Story Ceilings, Primary Suite, Walk-In Pantry, Walk-In Closet(s)
- Flooring: Wood
- Has fireplace: Yes
- Fireplace features: Dining Room, Family Room
- Common walls with other units/homes: No Common Walls
Interior area
- Total interior livable area: 3,207 sqft
Property
Parking
- Total spaces: 3
- Parking features: Concrete, Door-Multi, Driveway, Garage Faces Front, Garage, Garage Door Opener
- Attached garage spaces: 3
Features
- Levels: Two
- Stories: 2
- Entry location: 1
- Patio & porch: Concrete
- Exterior features: Barbecue, Fire Pit
- Pool features: None
- Spa features: None
- Fencing: Wrought Iron
- Has view: Yes
- View description: Park/Greenbelt, None, Trees/Woods
Lot
- Size: 9,350 Square Feet
- Features: Back Yard, Close to Clubhouse, Front Yard, Greenbelt, Sprinklers In Rear, Sprinklers In Front, Lawn, Level, Sprinklers On Side, Yard
Details
- Parcel number: 77811129
- Special conditions: Standard
Construction
Type & style
- Home type: SingleFamily
- Architectural style: Mediterranean
- Property subtype: Single Family Residence
Condition
- Updated/Remodeled
- New construction: No
- Year built: 1996
Utilities & green energy
- Sewer: Public Sewer
- Water: Public
- Utilities for property: Cable Available, Electricity Connected, Natural Gas Connected, Phone Available, Sewer Connected, Water Connected
Community & HOA
Community
- Features: Street Lights, Gated
- Security: Carbon Monoxide Detector(s), Gated with Guard, Gated Community, Gated with Attendant, 24 Hour Security, Smoke Detector(s)
Location
- Region: Coto De Caza
Financial & listing details
- Price per square foot: $585/sqft
- Tax assessed value: $1,950,750
- Date on market: 1/31/2024
- Cumulative days on market: 6 days
- Listing terms: Cash,Conventional,Submit
Price history
| Date | Event | Price |
|---|---|---|
| 3/4/2024 | Sold | $1,875,000-1.3%$585/sqft |
Source:  CRMLS #OC24015005 Report a problem CRMLS #OC24015005 Report a problem | ||
| 2/22/2024 | Pending sale | $1,899,000$592/sqft |
Source: CRMLS #OC24015005 Report a problem | ||
| 2/7/2024 | Contingent | $1,899,000$592/sqft |
Source: CRMLS #OC24015005 Report a problem | ||
| 1/31/2024 | Listed for sale | $1,899,000+68.1%$592/sqft |
Source: CRMLS #OC24015005 Report a problem | ||
| 11/20/2019 | Sold | $1,130,000-2.6%$352/sqft |
Source:  CRMLS #OC19135137 Report a problem CRMLS #OC19135137 Report a problem | ||
| 10/13/2019 | Pending sale | $1,159,900$362/sqft |
Source: Home Cal Group #OC19135137 Report a problem | ||
| 9/18/2019 | Price change | $1,159,900-0.4%$362/sqft |
Source: Home Cal Group #OC19135137 Report a problem | ||
| 7/19/2019 | Price change | $1,165,000-2.8%$363/sqft |
Source: Home Cal Group #OC19135137 Report a problem | ||
| 6/8/2019 | Listed for sale | $1,199,000+111.8%$374/sqft |
Source: Home Cal Group #OC19135137 Report a problem | ||
| 7/22/1998 | Sold | $566,000+49.1%$176/sqft |
Source: Public Record Report a problem | ||
| 4/19/1996 | Sold | $379,500$118/sqft |
Source: Public Record Report a problem | ||
Public tax history
| Year | Property taxes | Tax assessment |
|---|---|---|
| 2026 | -- | $1,950,750 +2% |
| 2025 | $19,386 +56.2% | $1,912,500 +57.9% |
| 2024 | $12,412 +3.1% | $1,211,586 +2% |
| 2023 | $12,038 +2.3% | $1,187,830 +2% |
| 2022 | $11,772 +2.6% | $1,164,540 +2% |
| 2021 | $11,474 +0.5% | $1,141,706 +1% |
| 2020 | $11,423 | $1,130,000 +42.1% |
| 2019 | $11,423 +43.4% | $795,156 +2% |
| 2018 | $7,965 +1.3% | $779,565 +2% |
| 2017 | $7,864 | $764,280 +2% |
| 2016 | $7,864 +0.5% | $749,295 +1.5% |
| 2015 | $7,822 +3.6% | $738,040 +2% |
| 2014 | $7,550 | $723,583 +0.5% |
| 2013 | -- | $720,313 +2% |
| 2012 | -- | $706,190 +2% |
| 2011 | -- | $692,344 +0.8% |
| 2010 | -- | $687,170 -0.2% |
| 2009 | -- | $688,804 +2% |
| 2008 | -- | $675,299 +2% |
| 2007 | -- | $662,058 +2% |
| 2006 | -- | $649,077 +2% |
| 2005 | -- | $636,350 +2% |
| 2004 | -- | $623,873 +1.9% |
| 2003 | -- | $612,439 +2% |
| 2002 | -- | $600,431 +2% |
| 2001 | $7,576 -1.2% | $588,658 +2% |
| 2000 | $7,667 | $577,116 |
Find assessor info on the county website
Neighborhood: 92679
Nearby homes
- $1,812,6005 bd3 ba3.2k sqft16 Prestwick Ct, Coto De Caza, CA 92679Off Market
- $2,248,1005 bd3 ba3.3k sqft20 Prestwick Ct, Coto De Caza, CA 92679Off Market

- $1,862,3004 bd3 ba2.9k sqft14 Prestwick Ct, Coto De Caza, CA 92679Off Market
- $2,072,4004 bd3 ba3.2k sqft22 Prestwick Ct, Coto De Caza, CA 92679Off Market
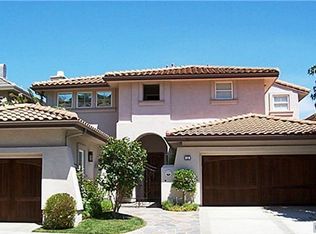
- $2,127,0004 bd4 ba3.4k sqft24 Prestwick Ct, Coto De Caza, CA 92679Off Market
- $1,966,1005 bd4 ba3.2k sqft12 Prestwick Ct, Coto De Caza, CA 92679Off Market
- $2,178,5006 bd4 ba3.4k sqft42 Downfield Way, Coto De Caza, CA 92679Off Market
- $2,050,0005 bd3 ba3.4k sqft40 Downfield Way, Coto De Caza, CA 92679Sold
Nearby schools
GreatSchools rating
- 10/10Wagon Wheel Elementary SchoolGrades: K-5Distance: 0.2 mi
- 8/10Las Flores Middle SchoolGrades: 6-8Distance: 2.4 mi
- 9/10Tesoro High SchoolGrades: 9-12Distance: 1.4 mi
Get a cash offer in 3 minutes
Find out how much your home could sell for in as little as 3 minutes with a no-obligation cash offer.
Estimated market value
$2,191,500
Get a cash offer in 3 minutes
Find out how much your home could sell for in as little as 3 minutes with a no-obligation cash offer.
Estimated market value
$2,191,500
- California
- Orange County
- Coto de Caza
- 92679
- 18 Prestwick Ct
Nearby cities
Nearby zip codes
Other Coto de Caza Topics
