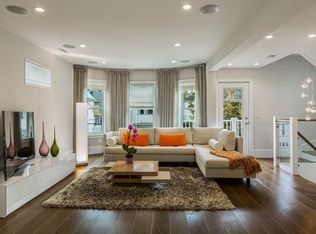
A commuter’s dream! A stone's throw from Porter/Davis Red Line T stops, the Somerville Bike Path, and the Ball Square GLX stop. Blending modern sophistication with classic charm, step inside this serene 3-bed, 3-bath upper duplex and feel the seamless harmony of its open floor plan. Here, the living, dining, and kitchen areas interact yet each retain their distinct character. Also on this level, a bedroom, a conveniently placed full bath, and two private decks for al fresco dining, a morning coffee, or a solo adventure with your favorite book. Upstairs, two spacious bedrooms with en-suite baths, one with a walk-in closet. In-unit laundry, radiant bathroom floors, parking w/EV charging, solar panels, generous storage - every facet of this home speaks of thoughtful design. Enjoy the outdoors in your shared yard or neighboring Powderhouse Park & Trum Field. Local amenities? Live music, bowling, a classic butcher, craft beer, and a top-notch rib joint. Experience urban living at its best!
Sold for $1,350,000
$1,350,000
18 Prichard Ave #2, Somerville, MA 02144
3beds
1,732sqft
Condominium, Duplex
Built in 1900
-- sqft lot
$-- Zestimate®
$779/sqft
$4,129 Estimated rent
Home value
Not available
Estimated sales range
Not available
$4,129/mo
Zestimate® history
Owner options
List your home for rent
$4,129/mo
Rent Zestimate®
Find your next renter with Zillow Rental Manager. Plus, with online applications, you can quickly screen prospective tenants – for free.
$4,129/mo
Rent Zestimate®
Refinance and save
$7,123/mo
Est. payment
Refinancing to a lower rate could help reduce your monthly payments and save thousands over the life of the loan.
$7,123/mo
Est. payment
Explore your selling options
Work with a Zillow partner agent
Leverage their expertise and Zillow's premium Showcase listings to get your home seen by more buyers.
Get startedList with your own agent
Get your home in front of millions of buyers by listing it on Zillow.
Learn how to do itSell it yourself
Take full control of how buyers see your home on Zillow by listing For Sale by Owner (FSBO).
List your homeWhat's special
Classic butcherClassic charmShared yardGenerous storageWalk-in closetRadiant bathroom floorsOpen floor plan
Zillow last checked:
Listing updated:
Listed by:
Lauren Holleran Team 617-913-2203,
Gibson Sotheby's International Realty 617-945-9161
Bought with:
The Steve Bremis Team
Steve Bremis Realty Group
Source: MLS PIN,MLS#: 73155172
Facts & features
Interior
Bedrooms & bathrooms
- Bedrooms: 3
- Bathrooms: 3
- Full bathrooms: 3
- Main level bathrooms: 1
- Main level bedrooms: 1
Primary bedroom
- Features: Bathroom - Full, Walk-In Closet(s), Closet/Cabinets - Custom Built, Flooring - Hardwood, Attic Access, Cable Hookup, High Speed Internet Hookup, Recessed Lighting, Pocket Door
- Level: Third
- Area: 139
- Dimensions: 12 x 11.58
Bedroom 2
- Features: Bathroom - Full, Cathedral Ceiling(s), Closet, Flooring - Hardwood, Cable Hookup, High Speed Internet Hookup, Recessed Lighting
- Level: Third
- Area: 204.78
- Dimensions: 12.67 x 16.17
Bedroom 3
- Features: Closet, Flooring - Hardwood, Cable Hookup, High Speed Internet Hookup, Recessed Lighting
- Level: Main,Second
- Area: 135.11
- Dimensions: 12.67 x 10.67
Primary bathroom
- Features: Yes
Bathroom 1
- Features: Bathroom - Full, Bathroom - Tiled With Tub & Shower, Flooring - Stone/Ceramic Tile, Recessed Lighting
- Level: Main,Second
- Area: 48.88
- Dimensions: 8.5 x 5.75
Bathroom 2
- Features: Bathroom - Full, Bathroom - With Shower Stall, Flooring - Stone/Ceramic Tile, Recessed Lighting, Pocket Door, Soaking Tub
- Level: Third
- Area: 104.77
- Dimensions: 8.92 x 11.75
Bathroom 3
- Features: Bathroom - Full, Bathroom - Tiled With Tub & Shower, Flooring - Stone/Ceramic Tile, Countertops - Stone/Granite/Solid, Recessed Lighting
- Level: Third
- Area: 44
- Dimensions: 8.25 x 5.33
Dining room
- Features: Flooring - Hardwood, Open Floorplan, Recessed Lighting, Lighting - Pendant
- Level: Main,Second
- Area: 190
- Dimensions: 12 x 15.83
Kitchen
- Features: Closet/Cabinets - Custom Built, Flooring - Hardwood, Countertops - Stone/Granite/Solid, French Doors, Kitchen Island, Deck - Exterior, Exterior Access, Open Floorplan, Recessed Lighting, Stainless Steel Appliances
- Level: Main,Second
- Area: 223.13
- Dimensions: 17.5 x 12.75
Living room
- Features: Bathroom - Full, Flooring - Hardwood, Cable Hookup, Deck - Exterior, Exterior Access, High Speed Internet Hookup, Open Floorplan, Recessed Lighting
- Level: Main,Second
- Area: 265.21
- Dimensions: 16.75 x 15.83
Heating
- Forced Air, Natural Gas
Cooling
- Central Air
Appliances
- Included: ENERGY STAR Qualified Refrigerator, ENERGY STAR Qualified Dryer, ENERGY STAR Qualified Dishwasher, ENERGY STAR Qualified Washer, Range Hood, Cooktop, Oven, Plumbed For Ice Maker
- Laundry: Flooring - Hardwood, Electric Dryer Hookup, Washer Hookup, Lighting - Overhead, Third Floor, In Unit
Features
- Recessed Lighting, Entry Hall, Wired for Sound, Internet Available - Broadband
- Flooring: Tile, Hardwood, Flooring - Hardwood
- Doors: Insulated Doors, French Doors
- Windows: Insulated Windows
- Has basement: Yes
- Has fireplace: No
- Common walls with other units/homes: No One Above
Interior area
- Total structure area: 1,732
- Total interior livable area: 1,732 sqft
Property
Parking
- Total spaces: 1
- Parking features: Off Street, Deeded, Paved, Exclusive Parking
- Uncovered spaces: 1
Features
- Patio & porch: Deck - Composite
- Exterior features: Deck - Composite, Decorative Lighting, Rain Gutters, Sprinkler System
Lot
- Size: 3,225 Square Feet
Details
- Parcel number: M:28 B:E L:11 U:B,4997505
- Zoning: NR
- Other equipment: Intercom
Construction
Type & style
- Home type: Condo
- Property subtype: Condominium, Duplex
- Attached to another structure: Yes
Materials
- Frame
- Roof: Shingle
Condition
- Year built: 1900
- Major remodel year: 2014
Utilities & green energy
- Electric: Circuit Breakers
- Sewer: Public Sewer
- Water: Public
- Utilities for property: for Electric Range, for Electric Oven, for Electric Dryer, Washer Hookup, Icemaker Connection
Green energy
- Energy efficient items: Thermostat
- Energy generation: Solar
Community & HOA
Community
- Features: Public Transportation, Shopping, Pool, Park, Walk/Jog Trails, Medical Facility, Bike Path, Highway Access, Private School, Public School, T-Station, University
- Security: Intercom, Security System
HOA
- Services included: Water, Sewer, Insurance
- HOA fee: $279 monthly
Location
- Region: Somerville
Financial & listing details
- Price per square foot: $779/sqft
- Tax assessed value: $1,175,200
- Annual tax amount: $8,557
- Date on market: 9/12/2026
- Listing terms: Contract
Price history
| Date | Event | Price |
|---|---|---|
| 10/31/2023 | Sold | $1,350,000+0.1%$779/sqft |
Source: MLS PIN #73155172 Report a problem | ||
| 9/16/2023 | Contingent | $1,348,000$778/sqft |
Source: MLS PIN #73155172 Report a problem | ||
| 9/5/2023 | Listed for sale | $1,348,000+9.7%$778/sqft |
Source: MLS PIN #73155172 Report a problem | ||
| 2/28/2020 | Sold | $1,229,000$710/sqft |
Source: Agent Provided Report a problem | ||
Public tax history
Tax history is unavailable.
Neighborhood: Ball Square
Nearby homes
- $999,9002 bd1 ba3.1k sqft18 Prichard Ave, SOMERVILLE, MA 02144Off Market
- $1,350,0003 bd3 ba1.7k sqft18 Prichard Ave, Somerville, MA 02144Sold
- $860,0002 bd2 ba1k sqft20 Prichard Ave #20, Somerville, MA 02144Sold

- $919,7002 bd2 ba917 sqft20 Prichard Ave, Somerville, MA 02144Off Market
- $1,346,7005 bd2 ba3k sqft22 Prichard Ave, Somerville, MA 02144Off Market
- $---- bd-- ba-- sqft24 Prichard Ave #2, Somerville, MA 02144Off Market
- $--2 bd1 ba-- sqft24 Prichard Ave, Somerville, MA 02144Off Market
- $1,378,7004 bd3 ba2.9k sqft14 Prichard Ave, Somerville, MA 02144Off Market
Nearby schools
GreatSchools rating
- 8/10Benjamin G. Brown SchoolGrades: K-5Distance: 0.2 mi
- 8/10John F. Kennedy Elementary SchoolGrades: PK-8Distance: 0.5 mi
- 6/10Somerville High SchoolGrades: 9-12Distance: 1 mi
Schools provided by the listing agent
- Elementary: Lottery
- Middle: Lottery
- High: Shs
Source: MLS PIN. This data may not be complete. We recommend contacting the local school district to confirm school assignments for this home.


Get pre-qualified for a loan
At Zillow Home Loans, we can pre-qualify you in as little as 5 minutes with no impact to your credit score.An equal housing lender. NMLS #10287.
- Massachusetts
- Middlesex County
- Somerville
- 02144
- Ball Square
- 18 Prichard Ave Unit 2
