A distinguished Colonial nestled on nearly two level scenic acres, where a peaceful garden sanctuary awaits. This lovingly maintained 4-bedroom, 2.5-bath Colonial offers timeless design, modern conveniences, and a deep connection to nature. Inside, discover an oversized living room, formal dining area, an updated kitchen with granite counters, stainless steel appliances, and a sunlit breakfast nook framed by a bay window, and updated bathrooms. The cozy family room with a fireplace and adjacent laundry area enhance everyday comfort. Upstairs, the primary bedroom offers two walk-in closets, and the en-suite bath features radiant heated floors for a spa-like experience. Three additional bedrooms and a full hall bath complete this level The walk-out basement provides incredible flexibility for your lifestyle with direct access to the backyard. A spacious driveway and an elegant stone wall boost both curb appeal and function. Step outside to discover your own private Eden: a multi-level deck and patio overlook a beautifully landscaped lawn, a flourishing vegetable garden, and a curated seasonal flower garden, all nurtured with care over the past two decades. Whether you're harvesting fresh produce or enjoying the changing blooms from spring tulips to fall roses of Sharon, this yard is more than landscaped it's a lifestyle. Located minutes from parks, shopping, and major roadways, this home blends enduring character with everyday ease. New Boiler, Air Handler and Heat Pump 2025
Sold for $833,400
$833,400
18 Primrose Street, Katonah, NY 10536
4beds
2,452sqft
Single Family Residence, Residential
Built in 1979
1.98 Acres Lot
$871,400 Zestimate®
$340/sqft
$7,954 Estimated rent
Home value
$871,400
$784,000 - $967,000
$7,954/mo
Zestimate® history
Owner options
List your home for rent
$7,954/mo
Rent Zestimate®
Find your next renter with Zillow Rental Manager. Plus, with online applications, you can quickly screen prospective tenants – for free.
$7,954/mo
Rent Zestimate®
Refinance and save
$5,519/mo
Est. payment
Refinancing to a lower rate could help reduce your monthly payments and save thousands over the life of the loan.
$5,519/mo
Est. payment
Explore your selling options
Work with a Zillow partner agent
Leverage their expertise and Zillow's premium Showcase listings to get your home seen by more buyers.
Get startedList with your own agent
Get your home in front of millions of buyers by listing it on Zillow.
Learn how to do itSell it yourself
Take full control of how buyers see your home on Zillow by listing For Sale by Owner (FSBO).
List your homeWhat's special
Flourishing vegetable gardenMulti-level deck and patioBeautifully landscaped lawnStainless steel appliancesPeaceful garden sanctuarySunlit breakfast nookFormal dining area
Zillow last checked:
Listing updated:
Listed by:
Mark Boyland 914-234-4444,
Keller Williams Realty Partner 914-234-4444
Bought with:
Debra Bravoco-Forbes, 10401272659
Coldwell Banker Realty
Source: OneKey® MLS as distributed by MLS GRID,MLS#: 869373
Facts & features
Interior
Bedrooms & bathrooms
- Bedrooms: 4
- Bathrooms: 3
- Full bathrooms: 2
- 1/2 bathrooms: 1
Heating
- Baseboard
Cooling
- Central Air
Appliances
- Included: Dishwasher, Electric Cooktop, Electric Oven, Exhaust Fan, Microwave, Oven, Range, Indirect Water Heater, Water Softener Owned
Features
- Eat-in Kitchen, Entrance Foyer, Formal Dining, Open Kitchen, Storage
- Basement: Storage Space
- Attic: Pull Stairs
- Number of fireplaces: 1
- Fireplace features: Family Room
Interior area
- Total structure area: 2,452
- Total interior livable area: 2,452 sqft
Property
Parking
- Total spaces: 2
- Parking features: Attached
- Garage spaces: 2
Lot
- Size: 1.98 Acres
Details
- Parcel number: 5200038009000010000013
- Special conditions: None
Construction
Type & style
- Home type: SingleFamily
- Architectural style: Colonial
- Property subtype: Single Family Residence, Residential
Condition
- Year built: 1979
Utilities & green energy
- Sewer: Septic Tank
- Utilities for property: Trash Collection Private
Community & HOA
HOA
- Has HOA: No
Location
- Region: Katonah
Financial & listing details
- Price per square foot: $340/sqft
- Tax assessed value: $81,100
- Annual tax amount: $19,307
- Date on market: 7/9/2025
- Cumulative days on market: 69 days
- Listing agreement: Exclusive Right To Sell
- Inclusions: A/C Unit(s), Air Filter System, Alarm System, B/I Shelves, Ceiling Fan, Garage Door Opener, Garage Remote, Gas Tank, Generator, Lawn Maint Equip, Light Fixtures, Mailbox, Screens, Second Refrigerator
- Exclusions: Dryer, Refrigerator, Washer
Price history
| Date | Event | Price |
|---|---|---|
| 11/10/2025 | Sold | $833,400-4.1%$340/sqft |
Source:  OneKey® MLS as distributed by MLS GRID #869373 Report a problem OneKey® MLS as distributed by MLS GRID #869373 Report a problem | ||
| 9/16/2025 | Pending sale | $869,000$354/sqft |
Source: OneKey® MLS as distributed by MLS GRID #869373 Report a problem | ||
| 7/30/2025 | Price change | $869,000-1.8%$354/sqft |
Source: OneKey® MLS as distributed by MLS GRID #869373 Report a problem | ||
| 7/9/2025 | Listed for sale | $885,000+26718.2%$361/sqft |
Source: OneKey® MLS as distributed by MLS GRID #869373 Report a problem | ||
| 3/18/2011 | Listing removed | $3,300$1/sqft |
Source: Coldwell Banker Residential Brokerage - Katonah, New York #3107504 Report a problem | ||
| 3/16/2011 | Listed for sale | $3,300$1/sqft |
Source: Coldwell Banker Residential Brokerage - Katonah, New York #3107504 Report a problem | ||
Public tax history
Tax history is unavailable.
Neighborhood: 10536
Nearby homes
- $1,064,4004 bd2 ba3.1k sqft18 Route 139, Katonah, NY 10536Off Market
- $1,363,6005 bd3 ba2.8k sqft20 Route 139, Katonah, NY 10536Off Market
- $---- bd-- ba-- sqft20 Primrose St, Katonah, NY 10536Off Market
- $830,4003 bd2 ba1.8k sqft19 Route 139, Katonah, NY 10536Off Market
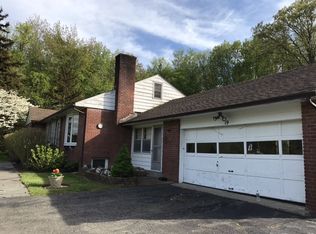
- $724,8003 bd3 ba1.8k sqft19 Route #139, Katonah, NY 10536Off Market
- $---- bd-- ba-- sqft19 Primrose St, Katonah, NY 10536Off Market
- $746,100-- bd2 ba1.2k sqft17 Route 139, Katonah, NY 10536Off Market
- $---- bd-- ba-- sqft15 Primrose St, Katonah, NY 10536Off Market
Nearby schools
GreatSchools rating
- NAPrimrose SchoolGrades: PK-2Distance: 1.6 mi
- 6/10Somers Middle SchoolGrades: 6-8Distance: 2.9 mi
- 8/10Somers Senior High SchoolGrades: 9-12Distance: 1.8 mi
Schools provided by the listing agent
- Elementary: Primrose
- Middle: Somers Middle School
- High: Somers Senior High School
Source: OneKey® MLS as distributed by MLS GRID. This data may not be complete. We recommend contacting the local school district to confirm school assignments for this home.
- New York
- Westchester County
- Katonah
- 10536
- 18 Primrose Street
Nearby cities
Nearby zip codes
Other Katonah Topics
