Welcome to Your North End St. Catharines Home! This charming 2-storey semi-detached home offers 3 bedrooms and 1.5 bathrooms, perfectly situated on a quiet and cozy cul-de-sac in St. Catharines desirable north end. Just minutes from vibrant Port Dalhousie, the QEW, and a variety of amenities, this location is ideal for families and commuters alike.Step inside to discover a bright and inviting main floor layout, featuring a spacious living area, functional kitchen, and dining space with easy access to the backyard. Upstairs, you'll find three comfortable bedrooms and a full bathroom, providing plenty of room for the whole family. A convenient half bath is located on the main floor.Outside, the property offers a private yard thats perfect for relaxing or entertaining. With schools, parks, shopping, and restaurants nearby, everything you need is right at your doorstep. Whether you're a first-time buyer, growing family, or investor, this north end gem is ready to welcome you home!
Sold for $448,500
C$448,500
18 Prince Paul Cres, Saint Catharines, ON L2N 3A9
3beds
984sqft
Single Family Residence, Residential
Built in ----
3,667 Square Feet Lot
$-- Zestimate®
C$456/sqft
C$2,633 Estimated rent
Home value
Not available
Estimated sales range
Not available
Not available
Owner options
List your home for rent
C$2,633/mo
Rent Zestimate®
Find your next renter with Zillow Rental Manager. Plus, with online applications, you can quickly screen prospective tenants – for free.
C$2,633/mo
Rent Zestimate®
Refinance and save
C$1,896/mo
Est. payment
Refinancing to a lower rate could help reduce your monthly payments and save thousands over the life of the loan.
C$1,896/mo
Est. payment
Explore your selling options
Work with a Zillow partner agent
Leverage their expertise and Zillow's premium Showcase listings to get your home seen by more buyers.
Get startedList with your own agent
Get your home in front of millions of buyers by listing it on Zillow.
Learn how to do itSell it yourself
Take full control of how buyers see your home on Zillow by listing For Sale by Owner (FSBO).
List your homeWhat's special
Quiet and cozy cul-de-sacFunctional kitchenComfortable bedroomsPrivate yard
Zillow last checked:
Listing updated:
Listed by:
Marissa Kerr, Salesperson,
Re/Max REALTY SERVICES INC,
Non Member, Salesperson,
RE/MAX GARDEN CITY REALTY INC.
Source: ITSO,MLS®#: 40773980Originating MLS®#: Cornerstone Association of REALTORS®
Facts & features
Interior
Bedrooms & bathrooms
- Bedrooms: 3
- Bathrooms: 2
- Full bathrooms: 1
- 1/2 bathrooms: 1
- Main level bathrooms: 1
Other
- Features: Hardwood Floor
- Level: Second
- Area: 111.26
- Dimensions: 10ft. 6in. X 11ft. 6in.
Bedroom
- Features: Hardwood Floor
- Level: Second
- Area: 109.38
- Dimensions: 12ft. 2in. X 9ft. 10in.
Bedroom
- Features: Hardwood Floor
- Level: Second
- Area: 72.54
- Dimensions: 9ft. 0in. X 8ft. 6in.
Bathroom
- Features: 2-Piece
- Level: Main
Bathroom
- Features: 4-Piece
- Level: Second
Kitchen
- Features: Double Vanity
- Level: Main
- Area: 156.78
- Dimensions: 13ft. 0in. X 12ft. 6in.
Laundry
- Level: Basement
- Area: 205.98
- Dimensions: 17ft. 8in. X 12ft. 6in.
Living room
- Features: Hardwood Floor
- Level: Main
- Area: 144.72
- Dimensions: 13ft. 5in. X 11ft. 9in.
Recreation room
- Level: Basement
- Area: 188.75
- Dimensions: 17ft. 2in. X 11ft. 9in.
Heating
- Forced Air, Natural Gas
Cooling
- Central Air
Features
- Other
- Basement: Full,Partially Finished
- Has fireplace: No
Interior area
- Total structure area: 984
- Total interior livable area: 984 sqft
- Finished area above ground: 984
Property
Parking
- Total spaces: 3
- Parking features: Asphalt, No Driveway Parking, Private Drive Double Wide
- Uncovered spaces: 3
Features
- Pool features: None
- Frontage type: South
- Frontage length: 31.21
Lot
- Size: 3,667 Square Feet
- Dimensions: 31.21 x 117.5
- Features: Urban, Cul-De-Sac, Park, Public Transit, Quiet Area, Schools, Other
Details
- Additional structures: Shed(s)
- Parcel number: 462340032
- Zoning: R1
Construction
Type & style
- Home type: SingleFamily
- Architectural style: Two Story
- Property subtype: Single Family Residence, Residential
- Attached to another structure: Yes
Materials
- Brick Front, Other
- Foundation: Poured Concrete
- Roof: Flat
Condition
- Unknown
- New construction: No
Utilities & green energy
- Sewer: Sewer (Municipal)
- Water: Municipal
Community & HOA
Location
- Region: Saint Catharines
Financial & listing details
- Price per square foot: C$456/sqft
- Annual tax amount: C$2,879
- Date on market: 9/26/2025
- Inclusions: Other, New S/S Fridge, S/S Stove, Washer, Dryer
- Exclusions: Existing Fridge, Stove, Washer, Dryer
Price history
| Date | Event | Price |
|---|---|---|
| 12/12/2025 | Sold | C$448,500C$456/sqft |
Source: ITSO #40773980 Report a problem | ||
Public tax history
Tax history is unavailable.
Neighborhood: The North End
Nearby homes
- C$--1 bd1 ba685 sqft610 Lake St #1B-1BA-685SQFT, Saint Catharines, ON L2N5T1Off Market
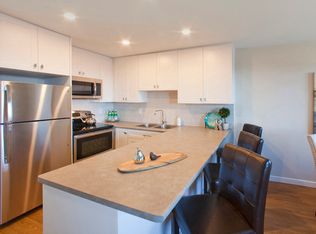
- C$--3 bd2 ba1.1k sqft610 Lake St #3B-1BA-1113SQFT, Saint Catharines, ON L2N5T1Off Market
- C$--2 bd1 ba916 sqft610 Lake St #2B-1BA-916SQFT, Saint Catharines, ON L2N5T1Off Market
- C$--2 bd1 ba916 sqft610 Lake St #1019225, Saint Catharines, ON L2N5T1Off Market
- C$--1 bd1 ba685 sqft610 Lake St #1019226, Saint Catharines, ON L2N5T1Off Market
- C$--3 bd2 ba1.1k sqft610 Lake St #1146890, Saint Catharines, ON L2N5T1Off Market
- C$--2 bd1 ba916 sqft610 Lake St #1531824, Saint Catharines, ON L2N5T1Off Market
- C$--2 bd1 ba916 sqft610 Lake St #1531823, Saint Catharines, ON L2N5T1Off Market
Nearby schools
GreatSchools rating
- 4/10Maple Avenue SchoolGrades: PK-6Distance: 11.3 mi
- 3/10Lewiston Porter Middle SchoolGrades: 6-8Distance: 13.1 mi
- 9/10Lewiston Porter Senior High SchoolGrades: 9-12Distance: 13.1 mi
Schools provided by the listing agent
- Elementary: Pine Grove/St. James
- High: St. Francis/Governor Simcoe
Source: ITSO. This data may not be complete. We recommend contacting the local school district to confirm school assignments for this home.
- Ontario
- Niagara Regional Municipality
- St. Catharines
- L2N 3A9
- The North End
- 18 Prince Paul Cres
Nearby cities
Nearby neighborhoods
Nearby zip codes
Other St. Catharines Topics
