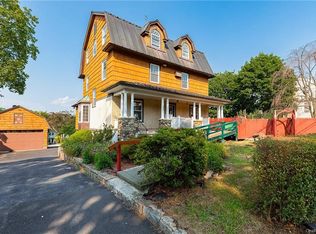
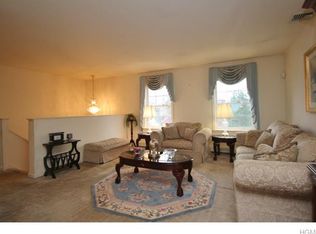
This unique dual-access property, built in 2008, offers the rare convenience of a front entrance on Prospect St and a private, gated walk-in entrance from Hartsdale Rd. The home features a spacious three-bedroom layout with three full and one half bathroom, designed for both comfort and functionality. The primary master suite serves as a true retreat, boasting an ensuite bathroom equipped with a luxurious jet jacuzzi and a separate standing shower. The heart of the home includes an updated kitchen with modern appliances and a high-efficiency HVAC system upgraded in 2023 with a contemporary heat pump. The property provides versatile heating options, including multi-source baseboard and hot air systems, while the basement offers radiant floor heating and optional hot air backup. Perfectly situated for maximum convenience, the home is within easy walking distance to local schools and offers quick access to nearby shopping, diverse restaurant options, and public transportation.
Sustainability, modern convenience, and long-term value are at the forefront of this home’s recent major improvements. A new roof was professionally installed in 2025. Complementing this is a newly installed, fully owned premium solar panel system featuring REC's latest Alpha Pure-RX panels paired with Enphase IQ8X microinverters. The system includes a 25-year warranty and is engineered to cover 110% of the entire household's electricity usage. Lawn maintenance is made effortless with a newly installed 5-zone sprinkler system providing complete coverage for the entire yard. Ensuring complete peace of mind, the home is also fully equipped with a premium, integrated Vivint smart security system, featuring high-definition exterior cameras, comprehensive entry point sensors, and professional 24/7 monitoring capabilities.
These significant upgrades, combined with the structural advantage of a natural gas connection, modern 2008 construction, and dual-street access, make this home an exceptionally efficient, secure, and standout opportunity in the current market.
Pending
Price increase: $30K (7/23)
$840,000
18 Prospect Street, Elmsford, NY 10523
3beds
2,300sqft
Single Family Residence, Residential
Built in 2008
7,035 Square Feet Lot
$838,800 Zestimate®
$365/sqft
$-- HOA
What's special
Dual-street accessSpacious three-bedroom layout
- 77 days
- 96
- 0
Likely to sell faster than
Zillow last checked:
Listing updated:
Listed by:
Century 21 Dawns Gold Realty 914-793-8800,
Kurur Rajan 914-793-8800
Source: OneKey® MLS as distributed by MLS GRID,MLS#: 1022401
Facts & features
Interior
Bedrooms & bathrooms
- Bedrooms: 3
- Bathrooms: 4
- Full bathrooms: 3
- 1/2 bathrooms: 1
Heating
- Baseboard, Heat Pump, Hot Water, Natural Gas, Radiant, Solar
Cooling
- Central Air
Appliances
- Included: Dishwasher, Dryer, Oven, Range, Refrigerator, Stainless Steel Appliance(s), Washer
Features
- Ceiling Fan(s), Eat-in Kitchen, Formal Dining, Granite Counters, High Speed Internet, Open Floorplan, Open Kitchen
- Basement: Finished
- Attic: Full
Interior area
- Total structure area: 2,300
- Total interior livable area: 2,300 sqft
Property
Parking
- Total spaces: 3
- Parking features: Attached, Driveway, Garage, Garage Door Opener
- Garage spaces: 1
- Has uncovered spaces: Yes
Features
- Fencing: Back Yard,Vinyl
Lot
- Size: 7,035 Square Feet
Details
- Parcel number: 26050050500010400000062
- Special conditions: None
Construction
Type & style
- Home type: SingleFamily
- Architectural style: Colonial
- Property subtype: Single Family Residence, Residential
Materials
- Vinyl Siding
Condition
- Year built: 2008
Utilities & green energy
- Sewer: Public Sewer
- Water: Public
- Utilities for property: Cable Available, Electricity Connected, Natural Gas Connected, Phone Available, Sewer Connected, Trash Collection Public, Water Connected
Community & HOA
Community
- Security: Security System, Smoke Detector(s)
HOA
- Has HOA: No
Location
- Region: Elmsford
Financial & listing details
- Price per square foot: $365/sqft
- Tax assessed value: $653,700
- Annual tax amount: $18,193
- Date on market: 7/12/2026
- Cumulative days on market: 77 days
- Listing agreement: Exclusive Right To Sell
- Inclusions: Range, Refrigerator, Dish Washer, Light Fixings, Drapes, Alarm System, Springer System, Nest Smart Thermostats Solar System Owning, Washer, Dryer, Ceiling Fans. Zinc Garbage Disposer,
- Electric utility on property: Yes
Estimated market value
$838,800
$797,000 - $881,000
$6,021/mo
Price history
| Date | Event | Price |
|---|---|---|
| 8/12/2026 | Pending sale | $840,000$365/sqft |
Source:  OneKey® MLS as distributed by MLS GRID #1022401 Report a problem OneKey® MLS as distributed by MLS GRID #1022401 Report a problem | ||
| 7/23/2026 | Price change | $840,000+3.7%$365/sqft |
Source: OneKey® MLS as distributed by MLS GRID #1022401 Report a problem | ||
| 7/15/2026 | Price change | $810,000+2.7%$352/sqft |
Source: NY State MLS #11872940 Report a problem | ||
| 7/8/2026 | Listed for sale | $789,000+97.3%$343/sqft |
Source: NY State MLS #11872940 Report a problem | ||
| 2/12/2013 | Sold | $400,000-14%$174/sqft |
Source: OneKey® MLS as distributed by MLS GRID #H3218837 Report a problem | ||
| 4/19/2012 | Price change | $465,000-4.1%$202/sqft |
Source: ERA Insite Realty Services #3200857 Report a problem | ||
| 1/10/2012 | Listed for sale | $485,000$211/sqft |
Source: ERA Insite Realty #3200857 Report a problem | ||
Public tax history
| Year | Property taxes | Tax assessment |
|---|---|---|
| 2025 | -- | $653,700 +9% |
| 2024 | -- | $599,700 -12.3% |
| 2023 | -- | $684,000 +5.6% |
| 2022 | -- | $647,700 +10.4% |
| 2021 | -- | $586,500 +29.3% |
| 2020 | -- | $453,600 |
| 2019 | -- | $453,600 +3.8% |
| 2018 | -- | $437,200 -1.8% |
| 2017 | -- | $445,000 -4.5% |
| 2016 | -- | $465,900 +3672.5% |
| 2015 | -- | $12,350 |
| 2014 | -- | $12,350 |
| 2013 | -- | $12,350 -20.6% |
| 2012 | -- | $15,550 |
| 2011 | -- | $15,550 |
| 2010 | -- | $15,550 |
Find assessor info on the county website
Monthly payment
Climate risks
Neighborhood: 10523
Nearby schools
Schools provided by the listing agent
- Elementary: Alice E Grady Elementary School
- Middle: Alexander Hamilton High School
- High: Alexander Hamilton High School
Source: OneKey® MLS as distributed by MLS GRID. This data may not be complete. We recommend contacting the local school district to confirm school assignments for this home.
Similar homes
- $799,0004 bd4 ba2k sqft210 Abbott Avenue, Elmsford, NY 10523For Sale

 MLS ID #1035404, Wendy K. Galvan, Listing by: Century 21 Marciano. OneKey® MLS as distributed by MLS GRID
 - $885,0004 bd4 ba2.2k sqft61 Kathwood Road, White Plains, NY 10607For Sale
 MLS ID #980577, Katheryn E. DeClerck, Listing by: Howard Hanna Rand Realty. OneKey® MLS as distributed by MLS GRID
 - $879,0005 bd2 ba2.8k sqft4 Manitou Trail, White Plains, NY 10603For Sale
 MLS ID #1024428, Tony Murphy, Listing by: Houlihan Lawrence Inc.. OneKey® MLS as distributed by MLS GRID
 - $888,0003 bd3 ba2k sqft5 Colden Avenue, White Plains, NY 10606For Sale
 MLS ID #1029945, Iris Kalt, Listing by: Berkshire Hathaway HS NY Prop. OneKey® MLS as distributed by MLS GRID
 - $739,0003 bd2 ba1.2k sqft135 Kings Highway, Orangeburg, NY 10962For SaleMLS ID #1045242, Peter Gorbutt, Listing by: Coldwell Banker Realty. OneKey® MLS as distributed by MLS GRID
- $860,0004 bd2 ba2.5k sqft1 S Park Lane, Nanuet, NY 10954For SaleMLS ID #1050299, Muharem L. Hasan, Listing by: Weichert Realtors. OneKey® MLS as distributed by MLS GRID
- $824,0004 bd3 ba2.1k sqft34 Glenside Drive, New City, NY 10956For SaleMLS ID #1050216, Norma DeGregorio, Listing by: Century 21 Full Service Realty. OneKey® MLS as distributed by MLS GRID
- $890,0004 bd3 ba3.3k sqft19 Flower Lane, Valley Cottage, NY 10989For SaleMLS ID #1003291, Catherine Hotaling, Listing by: Ellis Sotheby's Intl Realty. OneKey® MLS as distributed by MLS GRID
- $850,0004 bd2 ba2.1k sqft27 Will Rogers Lane, Nanuet, NY 10954For SaleMLS ID #1047522, Muharem L. Hasan, Listing by: Weichert Realtors. OneKey® MLS as distributed by MLS GRID
- $699,0004 bd2 ba1.9k sqft2 Larch Court, West Nyack, NY 10994For SaleMLS ID #1015230, Jaime Thomas, Listing by: CBC Realty Services LLC. OneKey® MLS as distributed by MLS GRID
- $885,0003 bd3 ba2.9k sqft83 Roundtop Road, Yonkers, NY 10710For SaleMLS ID #967734, Helen Chang, Listing by: Julia B Fee Sothebys Int. Rlty. OneKey® MLS as distributed by MLS GRID
- $775,0004 bd3 ba1.6k sqft9 Valley View Drive, Yonkers, NY 10710For SaleMLS ID #1045608, Veronica Suarez, Listing by: Connect RE Corp.. OneKey® MLS as distributed by MLS GRID
- $815,0002 bd2 ba2.2k sqft40 Waterside Close, Eastchester, NY 10709For SaleMLS ID #1011607, Lesley Amato, Listing by: Corcoran Legends Realty. OneKey® MLS as distributed by MLS GRID
- $850,0004 bd2 ba2k sqft324 Hayward Avenue, Fleetwood, NY 10552For SaleMLS ID #999950, Adriane Saunders, Listing by: Sure Stop Realty Inc.. OneKey® MLS as distributed by MLS GRID
- $995,0003 bd3 ba2.2k sqft4 Manor Place, White Plains, NY 10605For SaleMLS ID #979742, Maria G. Mantis, Listing by: William Raveis-New York LLC. OneKey® MLS as distributed by MLS GRID
- $849,9993 bd3 ba1.9k sqft370 Summit Avenue, Mount Vernon, NY 10552For SaleMLS ID #996032, Ann Millinghaus, Listing by: eRealty Advisors, Inc. OneKey® MLS as distributed by MLS GRID
- $899,0004 bd4 ba2.3k sqft436 Storms Road, Valley Cottage, NY 10989For SaleMLS ID #1019704, Stanley V. Mathew, Listing by: CENTURY 21 ROYAL. OneKey® MLS as distributed by MLS GRID
- $845,0003 bd2 ba1.4k sqft145 Lincoln Avenue, Pelham, NY 10803For SaleMLS ID #1045546, Darryl Selsey, Listing by: Four Seasons RealEstate Center. OneKey® MLS as distributed by MLS GRID
- $829,0003 bd3 ba2k sqft156 Forster Avenue, Fleetwood, NY 10552For SaleMLS ID #1004251, Claudia Barnes, Listing by: eXp Realty. OneKey® MLS as distributed by MLS GRID
- $799,0004 bd3 ba2.2k sqft5 Pine Drive, Stony Point, NY 10980For SaleMLS ID #1045913, Leigh A Demelo, Listing by: Howard Hanna Rand Realty. OneKey® MLS as distributed by MLS GRID
