Skip main navigation
Closed
  • $408,500

    18 Prospect Street, Searsport, ME 04974

    4beds
    2,398sqft
    Single Family Residence
    Built in 1860
    0.69 Acres Lot
    $426,300 Zestimate®
    $170/sqft
    $2,720 Estimated rent

    Home value

    $426,300

    Estimated sales range

    Not available

    $2,720/mo

    Zestimate® history
    Loading
    Loading...

    Owner options

    List your home for rent

    $2,720/mo

    Rent Zestimate®

    Find your next renter with Zillow Rental Manager. Plus, with online applications, you can quickly screen prospective tenants – for free.

    Learn more

    $2,720/mo

    Rent Zestimate®

    Refinance and save

    $2,095/mo

    Est. payment

    Refinancing to a lower rate could help reduce your monthly payments and save thousands over the life of the loan.

    See today's rates

    $2,095/mo

    Est. payment

    Explore your selling options

    Work with a Zillow partner agent

    Leverage their expertise and Zillow's premium Showcase listings to get your home seen by more buyers.

    Get started

    List with your own agent

    Get your home in front of millions of buyers by listing it on Zillow.

    Learn how to do it

    Sell it yourself

    Take full control of how buyers see your home on Zillow by listing For Sale by Owner (FSBO).

    List your home

    What's special

    Tall ceilingsExpansive craft roomDedicated laundry areaPrimary suiteVersatile bedroomSizable first-floor workshopExpansive rooms
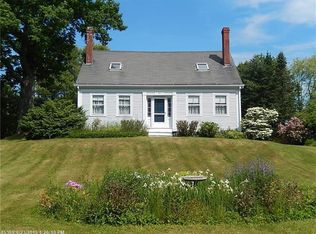
    Immerse yourself in the historic elegance of a residence built by a Sea Captain, standing since 1865 in the historic center of Searsport, Maine. This much loved, turnkey property, positioned on 0.69 surveyed acres, offers a serene setting, merging tranquility with a glimpse of the maritime horizon. Conveniently located just minutes from Belfast, this home allows you to enjoy all local amenities while avoiding higher taxes associated with that area. The heart of the home features a spacious kitchen designed for joyful social gatherings and culinary delights, leading into expansive rooms on the ground level. Each room boasts tall ceilings that amplify the home's historic charm. On this floor, a versatile bedroom with an attached half bath currently serves as a refined library and complements the great dining & living rooms. Ascending to the upper floor reveals two generously-sized bedrooms and a modern full bathroom, providing ample space for family and guests. The primary suite acts as a private sanctuary, equipped with a full bathroom, closet space, and a dedicated laundry area. Adjacent lies an expansive craft room, ideal for those envisioning a dedicated creative space, home office, or an additional fifth bedroom. The property also includes a sizable first-floor workshop and a large garage with a second-story space, offering extensive storage or potential for further development. Insulated throughout, this turnkey home guarantees year-round comfort and efficiency. With two distinct staircases, this property holds significant potential for investors interested in rental opportunities. This architectural feature allows for easy segmentation of living spaces, making it ideal for developing separate rental units or guest accommodations. Explore a legacy of maritime elegance and contemporary living in this distinguished Searsport gem—a historical home to not only reside in but to cherish and enjoy. Virtual tour available! Schedule your showing today!

    Zillow last checked:

    Listing updated:

    Listed by:

    Berkshire Hathaway HomeServices Northeast Real Estate

    Bought with:

    NextHome Experience

    Source: Maine Listings,MLS#: 1603685MLS Logo

    Facts & features

    Interior

    Bedrooms & bathrooms
    • Bedrooms: 4
    • Bathrooms: 3
    • Full bathrooms: 2
    • 1/2 bathrooms: 1
    Primary bedroom
    • Features: Closet, Full Bath
    • Level: Second
    • Area: 349.68 Square Feet
    • Dimensions: 24.8 x 14.1
    Bedroom 1
    • Features: Closet
    • Level: First
    • Area: 179.61 Square Feet
    • Dimensions: 13.7 x 13.11
    Bedroom 2
    • Features: Walk-In Closet(s)
    • Level: Second
    • Area: 212.52 Square Feet
    • Dimensions: 15.4 x 13.8
    Bedroom 3
    • Features: Closet
    • Level: Second
    • Area: 120.19 Square Feet
    • Dimensions: 10.1 x 11.9
    Dining room
    • Level: First
    • Area: 187.36 Square Feet
    • Dimensions: 12.4 x 15.11
    Kitchen
    • Features: Eat-in Kitchen, Kitchen Island
    • Level: First
    • Area: 256.87 Square Feet
    • Dimensions: 17 x 15.11
    Living room
    • Level: First
    • Area: 190.43 Square Feet
    • Dimensions: 13.7 x 13.9
    Mud room
    • Level: First
    • Area: 23.36 Square Feet
    • Dimensions: 4.59 x 5.09
    Office
    • Features: Closet
    • Level: Second
    • Area: 211.5 Square Feet
    • Dimensions: 15 x 14.1
    Heating
    • Forced Air
    Cooling
    • Other
    Appliances
    • Included: Dishwasher, Dryer, Microwave, Gas Range, Refrigerator, Washer, Tankless Water Heater
    Features
    • 1st Floor Bedroom, Attic, Bathtub, Shower, Storage, Walk-In Closet(s), Primary Bedroom w/Bath
    • Flooring: Vinyl, Wood
    • Windows: Double Pane Windows
    • Basement: Interior Entry,Unfinished
    • Number of fireplaces: 1
    Interior area
    • Total structure area: 2,398
    • Total interior livable area: 2,398 sqft
    • Finished area above ground: 2,398
    • Finished area below ground: 0

    Property

    Parking
    • Total spaces: 2
    • Parking features: Paved, 5 - 10 Spaces, On Site
    • Attached garage spaces: 2
    Accessibility
    • Accessibility features: Level Entry
    Features
    • Patio & porch: Patio
    • Body of water: Penobscot Bay
    Lot
    • Size: 0.69 Acres
    • Features: City Lot, Near Golf Course, Near Public Beach, Near Shopping, Near Town, Rural, Level, Open Lot, Landscaped
    Details
    • Parcel number: SEAPM002L011A
    • Zoning: Residential
    • Other equipment: Internet Access Available

    Construction

    Type & style
    • Home type: SingleFamily
    • Architectural style: Colonial,Farmhouse,New Englander
    • Property subtype: Single Family Residence
    Materials
    • Wood Frame, Clapboard
    • Roof: Shingle
    Condition
    • Year built: 1860

    Utilities & green energy

    • Electric: Circuit Breakers
    • Sewer: Public Sewer
    • Water: Public
    • Utilities for property: Utilities On
    Green energy
    • Energy efficient items: Ceiling Fans, Insulated Foundation

    Community & neighborhood

    Location
    • Region: Searsport

    Price history

    DateEventPrice
    1/10/2025Sold$408,500-3.9%$170/sqft
    Source: Maine Listings #1603685 Report a problem
    12/6/2024Pending sale$425,000$177/sqft
    Source: BHHS broker feed #1603685 Report a problem
    11/25/2024Contingent$425,000$177/sqft
    Source: Maine Listings #1603685 Report a problem
    9/13/2024Listed for sale$425,000+117.9%$177/sqft
    Source: Maine Listings #1603685 Report a problem
    3/15/2019Sold$195,000$81/sqft
    Source: Maine Listings #1370588 Report a problem

    Public tax history

    YearProperty taxesTax assessment
    2024$4,085 +13.3%$178,400
    2023$3,604 +4.7%$178,400
    2022$3,443 +2.1%$178,400
    2021$3,372 +1.1%$178,400
    2020$3,336 +1.1%$178,400
    2019$3,300 $178,400
    2018$3,300 +6.8%$178,400 +39.7%
    2017$3,090 +1.2%$127,700
    2016$3,052 +0.9%$127,700
    2015$3,026 +4.4%$127,700
    2014$2,899 $127,700

    Find assessor info on the county website

    Neighborhood: 04974

    Nearby schools

    GreatSchools rating
    Get pre-qualified for a loan
    At Zillow Home Loans, we can pre-qualify you in as little as 5 minutes with no impact to your credit score.

    An equal housing lender. NMLS #10287.