Skip main navigation
Off market
  • $6,498,500

    18 Pryer Ln, Larchmont, NY 10538

    6beds
    5baths
    5,744sqft
    SingleFamily
    Built in 1907
    1.09 Acres Lot
    $6,498,500 Zestimate®
    $1,131/sqft
    $7,996 Estimated rent

    Home value

    $6,498,500

    $5.65M - $7.47M

    $7,996/mo

    Zestimate® history
    Loading
    Loading...

    Owner options

    List your home for rent

    $7,996/mo

    Rent Zestimate®

    Find your next renter with Zillow Rental Manager. Plus, with online applications, you can quickly screen prospective tenants – for free.

    Learn more

    $7,996/mo

    Rent Zestimate®

    Refinance and save

    $43,893/mo

    Est. payment

    Refinancing to a lower rate could help reduce your monthly payments and save thousands over the life of the loan.

    See today's rates

    $43,893/mo

    Est. payment

    Explore your selling options

    Work with a Zillow partner agent

    Leverage their expertise and Zillow's premium Showcase listings to get your home seen by more buyers.

    Get started

    List with your own agent

    Get your home in front of millions of buyers by listing it on Zillow.

    Learn how to do it

    Sell it yourself

    Take full control of how buyers see your home on Zillow by listing For Sale by Owner (FSBO).

    List your home

    What's special

    18 Pryer Lane is one of Larchmont Manors remaining grand properties with expansive views overlooking the Premium Mill Pond. The lushly landscaped 1.2-acre property and water views offer a sense of space not often available in Larchmont. The property faces west toward glorious year-round sunsets. This is also a prime property for outdoor recreation and entertainment with a large lawn, covered/open porches, water access for fishing and kayaking, a Sport Court, and separate exercise/sauna/shower room. Room for pool.Indoors, the property has 6 bedrooms and 5.5 baths, including a master bedroom suite with fireplace, sitting room, and large bath with Jacuzzi. The guest bedroom has an en-suite bath and prime water views. The bedroom above the attached 3-car garage also has an en-suite bath and offers an ideal space for a nanny or in-law apartment.This home has been completely rebuilt from the inside out by the current owners. These updates include new plumbing, electrical, heating, central air, windows, smoke/fire/burglar alarm, and lawn sprinkler systems. The large renovated kitchen with granite countertops, media center, fireplace, hardwood floors, water views, and ready access to the expansive porch, serves as center of family/informal guest activity in the home. The open floor plan, and access to the porch from the kitchen, dining room, and den make this home ideal for both formal and informal entertaining. The homes historical details have been updated and restored to include large entry foyer, 9-foot ceilings, random-width, quarter-sawn pegged oak floors, 5 wood-burning fireplaces, detailed base and crown moldings, flagstone walks, new slate roof, and rebuilt chimneys. The home also includes substantial storage space in the attic, basement, garage, and under the porches. There is a laundry room/mud room located off the kitchen.

    This property is off market, which means it's not currently listed for sale or rent on Zillow. This may be different from what's available on other websites or public sources.
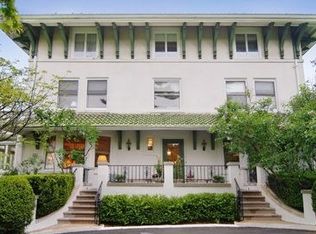
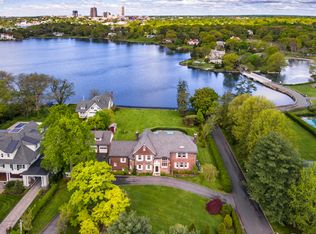
    Facts & features

    Interior

    Bedrooms & bathrooms
    • Bedrooms: 6
    • Bathrooms: 5.5
    Heating
    • Other, Other
    Cooling
    • Central
    Features
    • Has fireplace: Yes
    Interior area
    • Total interior livable area: 5,744 sqft

    Property

    Parking
    • Parking features: Garage - Attached
    Features
    • Exterior features: Wood
    Lot
    • Size: 1.09 Acres
    Details
    • Parcel number: 553200719151

    Construction

    Type & style
    • Home type: SingleFamily
    Materials
    • Wood
    Condition
    • Year built: 1907

    Community & HOA

    Location
    • Region: Larchmont

    Financial & listing details

    • Price per square foot: $1,131/sqft
    • Tax assessed value: $4,937,000

    Price history

    DateEventPrice
    10/6/2011Sold$4,700,000-2.1%$818/sqft
    Source: Public Record Report a problem
    6/24/2011Listed for sale$4,800,000$836/sqft
    Source: Houlihan Lawrence #3120233 Report a problem

    Public tax history

    YearProperty taxesTax assessment
    2025-- $4,937,000 +1%
    2024-- $4,888,000 +1.7%
    2023-- $4,805,000 +10%
    2022-- $4,368,000 +5%
    2021-- $4,160,000 +4%
    2020-- $4,000,000
    2019-- $4,000,000 -8.1%
    2018-- $4,354,000 -11.8%
    2017-- $4,935,000
    2016-- $4,935,000 +5%
    2015-- $4,700,000
    2014-- $4,700,000
    2013-- $4,700,000 +9300%
    2012-- $50,000
    2011-- $50,000
    2010-- $50,000
    2009-- $50,000
    2008-- $50,000
    2007-- $50,000
    2006-- $50,000
    2005-- $50,000
    2004-- $50,000
    2003-- $50,000
    2002-- $50,000
    2001-- $50,000
    2000-- $50,000 +4.2%
    1999-- $48,000
    Find assessor info on the county website

    Neighborhood: 10538

    Nearby schools

    GreatSchools rating
    Get a cash offer in 3 minutes
    Find out how much your home could sell for in as little as 3 minutes with a no-obligation cash offer.
    Estimated market value
    $6,498,500
    Get a cash offer in 3 minutes
    Find out how much your home could sell for in as little as 3 minutes with a no-obligation cash offer.
    Estimated market value
    $6,498,500