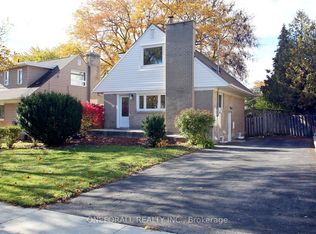
There are streets in Etobicoke that people settle into and stay on, and Puckeridge Crescent is one of them. The main level of this detached brick bungalow offers an unhurried way to live in Eringate-Centennial-West Deane, with a quiet setting, mature surroundings, and the green space of West Deane Park close by. Inside, the open light filled living and dining areas flow together beneath a large window, with the kitchen open to both. Newly renovated flooring runs throughout, and the space feels settled and easy to furnish. The kitchen is the quiet centrepiece. It has stone counters, stainless steel appliances, generous cabinetry, and a centre island for morning coffee or an evening meal.Three bedrooms, thoughtfully proportioned, sit along the main level, each with its own large window and closet. A four-piece bath with in-suite laundry completes the floor, so the daily routine stays simple and self-contained. A private entrance gives the home its own sense of arrival.The home sits on a ravine and greenbelt setting, with West Deane Park nearby for walks, picnics, and a change of scenery. Schools, shopping, and recreation facilities are close, and the Martin Grove and Princess Margaret corridor keeps the rest of Etobicoke within easy reach. Central air conditioning keeps the home comfortable through the summer. A built-in garage and two driveway spaces are included in the lease. Fridge, stove, dishwasher, microwave, washer, dryer, and window coverings are provided, so moving in is simple.
IDX information is provided exclusively for consumers' personal, non-commercial use, that it may not be used for any purpose other than to identify prospective properties consumers may be interested in purchasing, and that data is deemed reliable but is not guaranteed accurate by the MLS .
House for rent
Street View
Singlefamily
Available now
Air conditioner, central air
Ensuite laundry
3 Garage spaces parking
Forced air, natural gas
What's special
Detached brick bungalowQuiet settingMature surroundingsLarge windowNewly renovated flooringStone countersStainless steel appliances
- 17 days |
- -- |
- -- |
Zillow last checked:
Listing updated:
Travel times

Let’s turn your rent into credit progress
Build credit history with every on-time payment and get credit for the payment you’re already making.
Facts & features
Interior
Bedrooms & bathrooms
- Bedrooms: 3
- Bathrooms: 1
- Full bathrooms: 1
Heating
- Forced Air, Natural Gas
Cooling
- Air Conditioner, Central Air
Appliances
- Included: Water Heater
- Laundry: Ensuite
Video & virtual tour
Property
Parking
- Total spaces: 3
- Parking features: Garage
- Has garage: Yes
- Details: Contact manager
Features
- Exterior features: Greenbelt/Conservation, Privacy, Ravine
- Pool features: Contact manager
Lot
- Features: Front Yard, Rolling Slope
Details
- Additional structures: Garage(s)
Construction
Type & style
- Home type: SingleFamily
- Architectural style: Bungalow
- Property subtype: SingleFamily
Materials
- Roof: Asphalt Shingle
Community & HOA
Community
- Features: Park
Location
- Region: Toronto
Financial & listing details
- Lease term: Contact For Details
Nearby apartments for rent
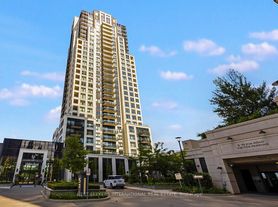
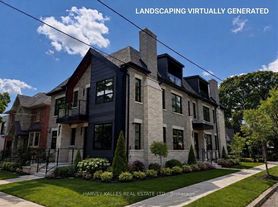
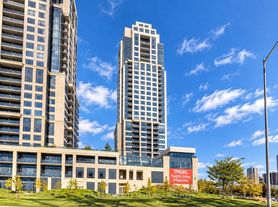
Neighborhood: Eringate
Nearby schools
GreatSchools rating
No schools nearby
We couldn't find any schools near this home.