Welcome to this 1994 Skyline home, offering a practical and affordable opportunity to make homeownership your next move. With 2 bedrooms and 1 full bath, this home features an open layout that makes the living space feel comfortable and inviting. The generous living area provides plenty of room to relax or gather, while both bedrooms offer spacious accommodations. Everything is conveniently located on one level, creating an easy-to-manage floor plan for everyday living. Ready for new owners immediately, this home offers an appealing alternative to apartment living with the opportunity to have a place of your own. Conveniently located near local amenities and an elementary school, everyday necessities are within easy reach. If you've been looking for an affordable path to homeownership with a spacious layout and convenient location, this Skyline home is ready for its next chapter. Schedule your showing and see the possibilities for yourself!
Active
Price cut: $2.5K (9/16)
$45,000
18 Purington Avenue, Mechanic Falls, ME 04256
2beds
924sqft
Mobile Home
Built in 1994
-- sqft lot
$-- Zestimate®
$49/sqft
$565/mo HOA
What's special
Open layout
- 46 days
- 625
- 34
Zillow last checked:
Listing updated:
Listed by:
Fontaine Family-The Real Estate Leader
Source: Maine Listings,MLS#: 1676801
Facts & features
Interior
Bedrooms & bathrooms
- Bedrooms: 2
- Bathrooms: 1
- Full bathrooms: 1
Bedroom 1
- Level: First
- Area: 141.6 Square Feet
- Dimensions: 14.02 x 10.1
Bedroom 2
- Level: First
- Area: 182.26 Square Feet
- Dimensions: 14.02 x 13
Kitchen
- Level: First
- Area: 156.91 Square Feet
- Dimensions: 13 x 12.07
Laundry
- Level: First
- Area: 20.59 Square Feet
- Dimensions: 5.01 x 4.11
Living room
- Level: First
- Area: 247 Square Feet
- Dimensions: 13 x 19
Heating
- Forced Air
Cooling
- None
Appliances
- Included: Dryer, Electric Range, Refrigerator, Washer
Features
- 1st Floor Bedroom
- Flooring: Laminate, Vinyl
- Basement: None
- Has fireplace: No
Interior area
- Total structure area: 924
- Total interior livable area: 924 sqft
- Finished area above ground: 924
- Finished area below ground: 0
Property
Parking
- Parking features: Paved, 1 - 4 Spaces
Lot
- Features: Mobile Home Park
Details
- Parcel number: MECHM011LPS018
- On leased land: Yes
- Zoning: Res
Construction
Type & style
- Home type: MobileManufactured
- Architectural style: Other
- Property subtype: Mobile Home
Materials
- Mobile, Vinyl Siding
- Roof: Pitched,Shingle
Condition
- Year built: 1994
Details
- Builder model: Claridge 341
Utilities & green energy
- Electric: Circuit Breakers, Underground
- Sewer: Public Sewer
- Water: Public
Community & HOA
HOA
- Has HOA: Yes
- HOA fee: $565 monthly
Location
- Region: Mechanic Falls
Financial & listing details
- Price per square foot: $49/sqft
- Tax assessed value: $36,880
- Annual tax amount: $609
- Date on market: 8/19/2026
- Road surface type: Paved
- Body type: Single Wide
Estimated market value
Not available
Estimated sales range
Not available
Not available
Price history
| Date | Event | Price |
|---|---|---|
| 9/16/2026 | Price change | $45,000-5.3%$49/sqft |
Source:  Maine Listings #1676801 Report a problem Maine Listings #1676801 Report a problem | ||
| 8/19/2026 | Listed for sale | $47,500-16.7%$51/sqft |
Source: Maine Listings #1676801 Report a problem | ||
| 5/20/2026 | Listing removed | $57,000$62/sqft |
Source: Maine Listings #1649745 Report a problem | ||
| 3/14/2026 | Price change | $57,000-10.9%$62/sqft |
Source: Maine Listings #1649745 Report a problem | ||
| 2/21/2026 | Price change | $64,000-7.2%$69/sqft |
Source: Maine Listings #1649745 Report a problem | ||
| 1/20/2026 | Listed for sale | $69,000$75/sqft |
Source: Maine Listings #1649745 Report a problem | ||
Public tax history
| Year | Property taxes | Tax assessment |
|---|---|---|
| 2024 | $568 +10.1% | $36,880 |
| 2023 | $516 +25.2% | $36,880 +99% |
| 2022 | $412 +3% | $18,533 |
| 2021 | $400 | $18,533 |
| 2020 | $400 +3.1% | $18,533 |
| 2019 | $388 -4% | $18,533 |
| 2018 | $404 -1% | $18,533 |
| 2017 | $408 +3.3% | $18,533 |
| 2016 | $395 -0.5% | $18,533 |
| 2015 | $397 +1% | $18,533 |
| 2014 | $393 +4% | $18,533 |
| 2013 | $378 -22.4% | $18,533 -29% |
| 2012 | $487 +6.3% | $26,089 0% |
| 2010 | $458 | $26,090 |
| 2009 | -- | $26,090 |
| 2008 | $477 -3.2% | $26,090 |
| 2006 | $493 | $26,090 |
Find assessor info on the county website
Monthly payment
Climate risks
Neighborhood: 04256

Similar homes
- $43,0002 bd2 ba980 sqft32 Amy Street, Poland, ME 04274Active
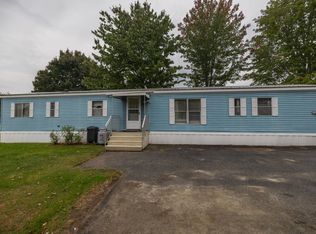
 MLS ID #1681645, Maine Source Realty. Maine Listings
 - $25,0002 bd1 ba672 sqft24 Gage Lane, Auburn, ME 04210Active
 MLS ID #1683128, CENTURY 21 Advantage. Maine Listings
 - $55,0002 bd2 ba945 sqft2161 Lisbon Street #17, Lewiston, ME 04240Active
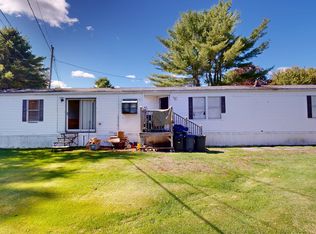 MLS ID #1681900, Fontaine Family-The Real Estate Leader. Maine Listings
 - $29,9003 bd1 ba540 sqft261 Point Sebago Rd #S0842, Casco, ME 04015For SaleMLS ID #11915646, Sandra Bergman, Cove Communities. My State MLS
