Spacious ski chalet in the Chimney Hill community with easy access to trails, hiking, lakes, and nearby Mount Snow. Just down from the rec center and clubhouse sits this well maintained home with easy access, ample parking, a level back yard, and nice privacy, yet with all the conveniences of community living. The interior has a vaulted open concept living space with natural light and large windows, natural woodwork throughout, a kitchen with stainless appliances and breakfast bar, a spacious dining area open to the living room with gas fireplace and brick hearth, a main floor bedroom and full bath as well as a large mudroom for all your gear, 2 upstairs bedrooms including a large bunk room with great closet space, as well as a second full bath recently renovated, a finished walkout lower level with games, additional sleeping space, and ample room to spread out. There is also a large storage and utility room for seasonal storage or owner lock out space. There is a garage shed outside for snowmobile, a fire pit, and large entertaining deck. This comes with all the great Chimney Hill amenities including road maintenance, community water, clubhouse with indoor and outdoor pools, hot tub, game room, theater, playground, tennis courts, basketball, gym, and more. There are also a la carte services including plowing, sanding, and trash pickup. A truly unique spot that affords Vermont charm and serenity, with easy management.
Active under contract
Listed by: Berkley & Veller Greenwood/Dover • Adam R Palmiter
$489,000
18 Quail Court, Wilmington, VT 05363
4beds
2,070sqft
Single Family Residence
Built in 1981
0.61 Acres Lot
$-- Zestimate®
$236/sqft
$-- HOA
What's special
Nice privacyNatural woodwork throughoutLarge mudroomAmple parkingFire pitLarge entertaining deck
- 103 days |
- 475 |
- 41 |
Zillow last checked:
Listing updated:
Listed by:
Adam R Palmiter,
Berkley & Veller Greenwood/Dover Off:802-464-8900
Source: PrimeMLS,MLS#: 5088610
Facts & features
Interior
Bedrooms & bathrooms
- Bedrooms: 4
- Bathrooms: 2
- Full bathrooms: 2
Heating
- Propane, Baseboard, Electric, Forced Air
Cooling
- None
Appliances
- Included: Dishwasher, Dryer, Refrigerator, Washer, Electric Stove, Electric Water Heater
Features
- Natural Light, Natural Woodwork
- Flooring: Carpet, Vinyl
- Basement: Finished,Full,Walk-Out Access
- Number of fireplaces: 1
- Fireplace features: Gas, 1 Fireplace
Interior area
- Total structure area: 2,210
- Total interior livable area: 2,070 sqft
- Finished area above ground: 1,370
- Finished area below ground: 700
Property
Parking
- Parking features: Gravel
Features
- Levels: Two
- Stories: 2
- Patio & porch: Covered Porch
- Exterior features: Deck, Shed
- Has view: Yes
- View description: Mountain(s)
Lot
- Size: 0.61 Acres
- Features: Trail/Near Trail, Views, Walking Trails, Near Snowmobile Trails
Details
- Parcel number: 76224212653
- Zoning description: Residential
Construction
Type & style
- Home type: SingleFamily
- Architectural style: Chalet
- Property subtype: Single Family Residence
Materials
- Wood Frame, Wood Siding
- Foundation: Concrete
- Roof: Shingle
Condition
- New construction: No
- Year built: 1981
Utilities & green energy
- Electric: Circuit Breakers
- Sewer: Septic Tank
- Utilities for property: Cable Available
Community & HOA
Community
- Subdivision: Chimney Hill
HOA
- Amenities included: Recreation Room, Basketball Court, Spa/Hot Tub, Tennis Court(s)
- Additional fee info: Fee: $120
Location
- Region: Wilmington
Financial & listing details
- Price per square foot: $236/sqft
- Tax assessed value: $298,300
- Annual tax amount: $6,011
- Date on market: 5/13/2026
Estimated market value
Not available
Estimated sales range
Not available
Not available
Price history
| Date | Event | Price |
|---|---|---|
| 5/13/2026 | Listed for sale | $489,000$236/sqft |
Source:  PrimeMLS #5088610 Report a problem PrimeMLS #5088610 Report a problem | ||
Public tax history
| Year | Property taxes | Tax assessment |
|---|---|---|
| 2024 | -- | $298,300 +44.1% |
| 2023 | -- | $207,080 |
| 2022 | -- | $207,080 |
| 2021 | -- | $207,080 |
| 2020 | -- | $207,080 +6.2% |
| 2019 | -- | $195,000 |
| 2018 | -- | $195,000 |
| 2017 | -- | $195,000 |
| 2016 | -- | $195,000 +9900% |
| 2015 | -- | $1,950 |
| 2014 | -- | $1,950 -8% |
| 2013 | -- | $2,120 |
| 2012 | -- | $2,120 |
| 2011 | -- | $2,120 |
| 2010 | -- | $2,120 |
| 2009 | -- | $2,120 +72.4% |
| 2008 | -- | $1,230 |
| 2007 | -- | $1,230 |
| 2006 | -- | $1,230 +2.5% |
| 2003 | $2,762 | $1,200 |
Find assessor info on the county website
Monthly payment
Est. payment
Payment breakdown
Explore the cost of this home by adjusting the details. Changes won't be saved.Climate risks
Neighborhood: Chimney Hill
Nearby schools
GreatSchools rating
- 5/10Deerfield Valley Elementary SchoolGrades: PK-5Distance: 2.2 mi
- 5/10Twin Valley Middle High SchoolGrades: 6-12Distance: 7.8 mi
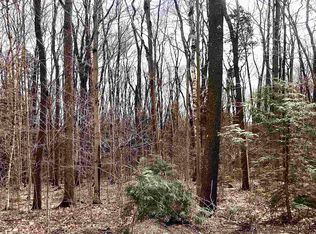
- $--0.68 acres46 Quail Ct #CHM047000 & 00CHM046000, Wilmington, VT 05363Off Market
- $274,800-- bd-- ba-- sqft116 Chimney Hill Rd, Wilmington, VT 05363Off Market
- $349,500-- bd-- ba-- sqft112 Chimney Hill Rd, Wilmington, VT 05363Off Market
- $382,400-- bd-- ba-- sqft30 Quail Ct, Wilmington, VT 05363Off Market
- $424,900-- bd-- ba-- sqft13 Fawn Run, Wilmington, VT 05363Off Market
- $451,700-- bd-- ba-- sqft12 Fawn Run, Wilmington, VT 05363Off Market
- $314,400-- bd-- ba-- sqft9 Fawn Run, Wilmington, VT 05363Off Market
- $434,6003 bd3 ba1.5k sqft8 Fawn Run, Wilmington, VT 05363Off Market
A local agent can set up tours, give advice and negotiate with sellers.
Similar homes
- $489,0003 bd2 ba2k sqft12 Lilla Lane, Wilmington, VT 05363Active
 MLS ID #5070634, Adam R Palmiter. PrimeMLS
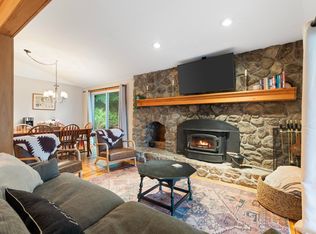
 - $549,0004 bd2 ba1.7k sqft7 Lightning Ledge Way, Wilmington, VT 05363Active
 MLS ID #5095908, Betsy Wadsworth. PrimeMLS
 - $479,9993 bd2 ba1.4k sqft7 High Top Road #B-117, Wilmington, VT 05363Active
 MLS ID #5100963, Sigrid Pickering. PrimeMLS
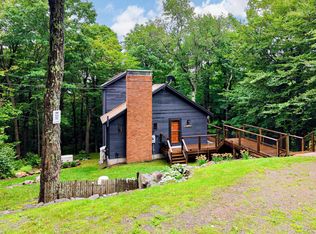
 - $520,3423 bd3 ba1.5k sqft34 Rock Split Way, Wilmington, VT 05363Active
 MLS ID #5103126, Megan Quinn. PrimeMLS
 - $535,0003 bd3 ba2.3k sqft14 High Top Road #B124, Wilmington, VT 05363ActiveMLS ID #5086258, Sigrid Pickering. PrimeMLS
- $455,0003 bd2 ba1.5k sqftChanticleer, Wilmington, VT 05363ActiveMLS ID #5092054, Sigrid Pickering. PrimeMLS
- $449,0003 bd2 ba1.2k sqft47 Upper Howes Road #A-23, Wilmington, VT 05363ActiveMLS ID #5106545, Sigrid Pickering. PrimeMLS
- $425,0003 bd2 ba1.5k sqft49 West Road, Wilmington, VT 05363ActiveMLS ID #5088540, Adam R Palmiter. PrimeMLS
- $459,0003 bd3 ba1.5k sqft28 Lightning Ledge Way, Wilmington, VT 05363ActiveMLS ID #5073150, Adam R Palmiter. PrimeMLS
- $435,0004 bd2 ba1.3k sqft27 Country Court, Wilmington, VT 05363ActiveMLS ID #5058910, Janet Boyd. PrimeMLS
- $428,0004 bd4 ba2k sqftCountry Club Village, Wilmington, VT 05363ActiveMLS ID #5057144, Monique B White. PrimeMLS
- $354,9003 bd2 ba1.5k sqft21 Big Bend Loop, Wilmington, VT 05363ActiveMLS ID #5102964, Kelsey Malloy. PrimeMLS
- $460,0003 bd2 ba1.9k sqft216 Ghastly Job Way, Wilmington, VT 05363ActiveMLS ID #5096572, Monique B White. PrimeMLS
- $399,0003 bd2 ba1.1k sqft60 East Brook Crossing, Wilmington, VT 05363ActiveMLS ID #5095784, Erica Reynolds. PrimeMLS
- $425,0004 bd3 ba2.3k sqft52 Ruth Way, Wilmington, VT 05363ActiveMLS ID #5090228, Donna Brown. PrimeMLS
- $349,0003 bd2 ba1.2k sqft1 Frog Hollow, Wilmington, VT 05363ActiveMLS ID #5073620, Richard Caplan. PrimeMLS
- $624,9004 bd3 ba2.9k sqft37 Stowe Hill Road, Wilmington, VT 05363ActiveMLS ID #5102759, Monique B White. PrimeMLS
- $439,9903 bd2 ba1.8k sqft555 VT route 9, Wilmington, VT 05363ActiveMLS ID #5069461, Colt Hazell. PrimeMLS
- $490,6424 bd2 ba1.7k sqft145 Oberdorf Road, Readsboro, VT 05350ActiveMLS ID #5079372, Evan Russell. PrimeMLS
- $499,0003 bd3 ba1.9k sqftPowderhorn, Wilmington, VT 05363ActiveMLS ID #5100662, Adam R Palmiter. PrimeMLS
