Skip main navigation
Sold for $360,000
  • $360,000

    18 Quail Dr, Salem, SC 29676

    3beds
    2,800sqft
    Single Family Residence
    Built in 1985
    7.2 Acres Lot
    $382,300 Zestimate®
    $129/sqft
    $2,911 Estimated rent

    Home value

    $382,300

    $329,000 - $447,000

    $2,911/mo

    Zestimate® history
    Loading
    Loading...

    Owner options

    List your home for rent

    $2,911/mo

    Rent Zestimate®

    Find your next renter with Zillow Rental Manager. Plus, with online applications, you can quickly screen prospective tenants – for free.

    Learn more

    $2,911/mo

    Rent Zestimate®

    Refinance and save

    $2,065/mo

    Est. payment

    Refinancing to a lower rate could help reduce your monthly payments and save thousands over the life of the loan.

    See today's rates

    $2,065/mo

    Est. payment

    Explore your selling options

    Work with a Zillow partner agent

    Leverage their expertise and Zillow's premium Showcase listings to get your home seen by more buyers.

    Get started

    List with your own agent

    Get your home in front of millions of buyers by listing it on Zillow.

    Learn how to do it

    Sell it yourself

    Take full control of how buyers see your home on Zillow by listing For Sale by Owner (FSBO).

    List your home

    What's special

    Wood-burning stoveSecond kitchenSerene acresCharming screened-in porchMassive workshopVersatile spaceLarge bedrooms
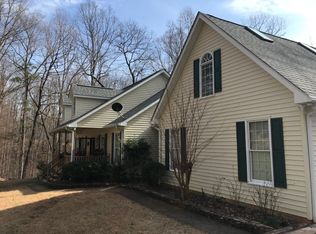
    Nestled on over 7 serene acres (two lots) in the desirable Twin Rivers community, this spacious home offers endless potential for those seeking a blend of privacy, functionality, and value. With three bedrooms and three full baths, the semi-open floor plan is centered around a cozy living room with a wood-burning stove, perfect for gatherings or quiet evenings. The main level features a master suite with a private sitting room/office, a full bath with dual sinks, and access to a charming screened-in porch. A two-car garage completes the main level's amenities. The lower level is a versatile space boasting a second kitchen, a generous living area, two large bedrooms, two full baths, a bonus room/media room (could be a fourth bedroom) and a massive workshop with a small mudroom/office off to the side. Ideal for multigenerational living, hobbyists, or entertaining, this level offers endless possibilities. Located in a community with light restrictions and an incredibly low HOA fee of just $35 a year, this property combines rural charm with accessibility. Located just minutes away from Lake Keowee, Little River, and all the outdoor amenities that the upper Hwy 11 area offers. While the home needs some work, it is fully lendable, priced to sell, and offered as-is. Inspections are welcome for those ready to transform this unique property into their dream retreat. This is truly a must see.

    Zillow last checked:

    Listing updated:

    Listed by:

    Cliff Powell 864-985-2353,

    Powell Real Estate

    Bought with:

    Cliff Powell, 98545

    Powell Real Estate

    Source: WUMLS,MLS#: 20281087MLS LogoOriginating MLS: Western Upstate Association of Realtors

    Facts & features

    Interior

    Bedrooms & bathrooms
    • Bedrooms: 3
    • Bathrooms: 3
    • Full bathrooms: 3
    • Main level bathrooms: 1
    • Main level bedrooms: 1
    Heating
    • Central, Electric, Heat Pump, Multiple Heating Units, Wood Stove
    Cooling
    • Central Air, Electric, Heat Pump, Zoned
    Appliances
    • Laundry: Washer Hookup, Electric Dryer Hookup
    Features
    • Bookcases, Built-in Features, Ceiling Fan(s), Dual Sinks, Fireplace, Bath in Primary Bedroom, Main Level Primary, Pull Down Attic Stairs, Tub Shower, Walk-In Shower, Breakfast Area, In-Law Floorplan, Second Kitchen, Workshop
    • Flooring: Carpet, Laminate
    • Basement: Daylight,Full,Finished,Heated,Interior Entry,Walk-Out Access
    • Has fireplace: Yes
    • Fireplace features: Multiple
    Interior area
    • Total structure area: 2,800
    • Total interior livable area: 2,800 sqft
    • Finished area above ground: 1,400

    Property

    Parking
    • Total spaces: 2
    • Parking features: Attached, Garage, Driveway, Garage Door Opener
    • Attached garage spaces: 2
    Accessibility
    • Accessibility features: Low Threshold Shower
    Features
    • Levels: Two
    • Stories: 2
    • Patio & porch: Deck, Porch, Screened
    • Exterior features: Deck, Paved Driveway
    Lot
    • Size: 7.20 Acres
    • Features: Level, Outside City Limits, Subdivision, Sloped, Trees, Wooded
    Details
    • Parcel number: 0860002094

    Construction

    Type & style
    • Home type: SingleFamily
    • Architectural style: Traditional
    • Property subtype: Single Family Residence
    Materials
    • Wood Siding
    • Foundation: Basement
    • Roof: Architectural,Shingle
    Condition
    • Year built: 1985

    Utilities & green energy

    • Sewer: Septic Tank
    • Water: Public
    • Utilities for property: Cable Available, Electricity Available, Phone Available, Septic Available, Water Available, Underground Utilities

    Community & neighborhood

    Community
    • Community features: Short Term Rental Allowed
    Location
    • Region: Salem
    • Subdivision: Twin Rivers

    HOA & financial

    HOA
    • Has HOA: Yes
    • HOA fee: $35 annually

    Other

    Other facts
    • Listing agreement: Exclusive Right To Sell

    Price history

    DateEventPrice
    12/19/2024Sold$360,000-7.5%$129/sqft
    Source: WUMLS #20281087 Report a problem
    12/2/2024Contingent$389,000$139/sqft
    Source: WUMLS #20281087 Report a problem
    11/19/2024Listed for sale$389,000+101.6%$139/sqft
    Source: WUMLS #20281087 Report a problem
    5/8/2004Sold$193,000$69/sqft
    Source: Agent Provided Report a problem

    Public tax history

    YearProperty taxesTax assessment
    2025$3,817 +132.5%$17,760 +132.5%
    2024$1,642 $7,640
    2023$1,642 $7,640
    2022-- --
    2021-- --
    2020-- $206,610
    2019-- $206,610
    2018-- --
    2017-- --
    2016-- --
    2015-- --
    2014-- $8,474
    2013-- --
    2012-- --
    2008-- $6,980
    2007-- $6,980
    2006-- $6,980

    Find assessor info on the county website

    Neighborhood: 29676

    Nearby schools

    GreatSchools rating
    Schools provided by the listing agent
    • Elementary: Tam-Salem Elm
    • Middle: Walhalla Middle
    • High: Walhalla High

    Source: WUMLS. This data may not be complete. We recommend contacting the local school district to confirm school assignments for this home.

    Get a cash offer in 3 minutes
    Find out how much your home could sell for in as little as 3 minutes with a no-obligation cash offer.
    Estimated market value
    $382,300
    Get a cash offer in 3 minutes
    Find out how much your home could sell for in as little as 3 minutes with a no-obligation cash offer.
    Estimated market value
    $382,300