Discover the charm in this meticulously kept three bedroom ranch located on a quiet dead end street ! This inviting home offers pride of ownerships throughout ! The well manicured private yard offers a dedicated outdoor space for leisure, gardening or entertaining. Some of the highlights include Newpro windows, hardwood floors under all carpets , cozy porch off kitchen and a large finished bonus room with new carpets ( 26X23 ) on lower level. Absolutely move in condition ! This property presents an exceptional opportunity for the first time buyer or seniors looking for one level living. Stop by and see for yourself this lovely home at Open House Sunday July 19th 12-1:30. No showing till Open House.
Sold for $610,000
$610,000
18 Quebec Ct, Lynn, MA 01905
3beds
1,698sqft
Single Family Residence
Built in 1958
5,105 Square Feet Lot
$610,100 Zestimate®
$359/sqft
$3,482 Estimated rent
Home value
$610,100
$567,000 - $659,000
$3,482/mo
Zestimate® history
Owner options
List your home for rent
$3,482/mo
Rent Zestimate®
Find your next renter with Zillow Rental Manager. Plus, with online applications, you can quickly screen prospective tenants – for free.
$3,482/mo
Rent Zestimate®
Refinance and save
$4,079/mo
Est. payment
Refinancing to a lower rate could help reduce your monthly payments and save thousands over the life of the loan.
$4,079/mo
Est. payment
Explore your selling options
Work with a Zillow partner agent
Leverage their expertise and Zillow's premium Showcase listings to get your home seen by more buyers.
Get startedList with your own agent
Get your home in front of millions of buyers by listing it on Zillow.
Learn how to do itSell it yourself
Take full control of how buyers see your home on Zillow by listing For Sale by Owner (FSBO).
List your homeWhat's special
Quiet dead end streetWell manicured private yardNewpro windowsCozy porch off kitchen
Zillow last checked:
Listing updated:
Listed by:
Joanne Sullivan 978-761-1622,
Keller Williams Realty-Merrimack 978-692-3280
Bought with:
Emelyn Cano
Broad Sound Real Estate, LLC
Source: MLS PIN,MLS#: 73551584
Facts & features
Interior
Bedrooms & bathrooms
- Bedrooms: 3
- Bathrooms: 1
- Full bathrooms: 1
Primary bedroom
- Features: Ceiling Fan(s), Closet, Flooring - Hardwood, Flooring - Wall to Wall Carpet
- Level: First
- Area: 140
- Dimensions: 14 x 10
Bedroom 2
- Features: Ceiling Fan(s), Closet, Flooring - Hardwood, Flooring - Wall to Wall Carpet
- Level: First
- Area: 144
- Dimensions: 12 x 12
Bedroom 3
- Features: Ceiling Fan(s), Closet, Flooring - Hardwood, Flooring - Wall to Wall Carpet
- Level: First
- Area: 99
- Dimensions: 11 x 9
Dining room
- Features: Ceiling Fan(s), Flooring - Hardwood, Flooring - Wall to Wall Carpet
- Level: First
- Area: 90
- Dimensions: 10 x 9
Kitchen
- Features: Flooring - Vinyl
- Level: First
- Area: 110
- Dimensions: 11 x 10
Living room
- Features: Ceiling Fan(s), Flooring - Hardwood, Flooring - Wall to Wall Carpet, Window(s) - Picture
- Level: First
- Area: 224
- Dimensions: 16 x 14
Heating
- Baseboard, Natural Gas
Cooling
- None
Appliances
- Included: Gas Water Heater, Range, Dishwasher, Disposal, Refrigerator, Washer, Dryer
Features
- Bonus Room
- Flooring: Vinyl, Carpet, Hardwood, Flooring - Wall to Wall Carpet
- Windows: Insulated Windows
- Basement: Full,Partially Finished,Walk-Out Access
- Number of fireplaces: 1
- Fireplace features: Living Room
Interior area
- Total structure area: 1,698
- Total interior livable area: 1,698 sqft
- Finished area above ground: 1,100
- Finished area below ground: 598
Property
Parking
- Total spaces: 2
- Parking features: Paved Drive, Off Street, Paved
- Uncovered spaces: 2
Features
- Patio & porch: Porch - Enclosed
- Exterior features: Porch - Enclosed, Fenced Yard
- Fencing: Fenced/Enclosed,Fenced
Lot
- Size: 5,105 Square Feet
- Features: Wooded
Details
- Parcel number: 1992126
- Zoning: RES
Construction
Type & style
- Home type: SingleFamily
- Architectural style: Ranch
- Property subtype: Single Family Residence
Materials
- Frame
- Foundation: Concrete Perimeter
- Roof: Shingle
Condition
- Year built: 1958
Utilities & green energy
- Electric: Circuit Breakers
- Sewer: Public Sewer
- Water: Public
Community & HOA
HOA
- Has HOA: No
Location
- Region: Lynn
Financial & listing details
- Price per square foot: $359/sqft
- Tax assessed value: $531,100
- Annual tax amount: $5,502
- Date on market: 8/12/2026
Price history
| Date | Event | Price |
|---|---|---|
| 8/31/2026 | Sold | $610,000+4.3%$359/sqft |
Source: MLS PIN #73551584 Report a problem | ||
| 8/5/2026 | Pending sale | $584,900$344/sqft |
Source: MLS PIN #73551584 Report a problem | ||
| 7/22/2026 | Contingent | $584,900$344/sqft |
Source: MLS PIN #73551584 Report a problem | ||
| 7/17/2026 | Listed for sale | $584,900$344/sqft |
Source: MLS PIN #73551584 Report a problem | ||
Public tax history
| Year | Property taxes | Tax assessment |
|---|---|---|
| 2025 | $5,502 +6.7% | $531,100 +8.5% |
| 2024 | $5,157 +1.5% | $489,700 +7.4% |
| 2023 | $5,082 | $455,800 |
| 2022 | $5,082 +14% | $455,800 +33.2% |
| 2021 | $4,459 +2.6% | $342,200 +5.5% |
| 2020 | $4,348 +0.9% | $324,500 +7.7% |
| 2019 | $4,309 +0.2% | $301,300 +6.2% |
| 2018 | $4,300 +5.9% | $283,800 +9% |
| 2017 | $4,062 +4.3% | $260,400 +8.1% |
| 2016 | $3,896 +1.2% | $240,800 +4.7% |
| 2015 | $3,851 +3.9% | $229,900 +6.3% |
| 2014 | $3,705 +2.8% | $216,300 +1.6% |
| 2013 | $3,603 +1.8% | $212,800 -2.1% |
| 2012 | $3,538 -1.5% | $217,300 -1.9% |
| 2011 | $3,591 +4.1% | $221,400 -0.3% |
| 2010 | $3,449 +6.1% | $222,100 -13% |
| 2009 | $3,251 +6% | $255,200 -8.6% |
| 2008 | $3,066 +7.4% | $279,200 +1.7% |
| 2007 | $2,856 +6.6% | $274,600 +1.9% |
| 2006 | $2,680 +2.1% | $269,600 +4.6% |
| 2005 | $2,624 +2.9% | $257,800 +15.6% |
| 2004 | $2,549 -2.9% | $223,000 +12.2% |
| 2003 | $2,626 +3.3% | $198,800 +28.7% |
| 2001 | $2,543 +15% | $154,500 +23.9% |
| 1999 | $2,211 +14.3% | $124,700 +8.1% |
| 1995 | $1,934 | $115,400 |
Find assessor info on the county website
Neighborhood: 01905
Nearby homes
- $537,4003 bd1 ba1.1k sqft14 Quebec Ct, Lynn, MA 01905Off Market
- $566,4003 bd1 ba1.1k sqft10 Quebec Ct, Lynn, MA 01905Off Market
- $550,0003 bd1 ba1.1k sqft15 Quebec Ct, Lynn, MA 01905Sold
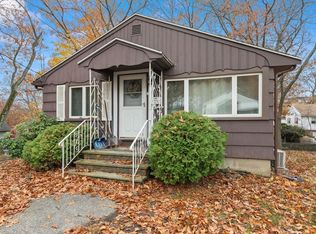
- $672,4004 bd2 ba1.5k sqft99 Hurd St, Lynn, MA 01905Off Market
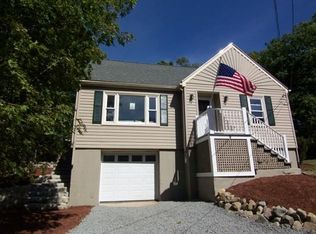
- $471,1003 bd1 ba1.1k sqft101 Hurd St, Lynn, MA 01905Off Market
- $565,3003 bd1 ba1.1k sqft9 Quebec Ct, Lynn, MA 01905Off Market
- $532,3002 bd1 ba1k sqft256 Parkland Ave, Lynn, MA 01905Off Market
- $583,4004 bd2 ba1.5k sqft262 Parkland Ave, Lynn, MA 01905Off Market
Nearby schools
GreatSchools rating
- 6/10Sewell-Anderson Elementary SchoolGrades: PK-5Distance: 0.4 mi
- 3/10Breed Middle SchoolGrades: 6-8Distance: 1 mi
- 1/10Fecteau-Leary Junior/Senior High SchoolGrades: 6-12Distance: 1.2 mi
Get a cash offer in 3 minutes
Find out how much your home could sell for in as little as 3 minutes with a no-obligation cash offer.
Estimated market value
$610,100
Get a cash offer in 3 minutes
Find out how much your home could sell for in as little as 3 minutes with a no-obligation cash offer.
Estimated market value
$610,100
- Massachusetts
- Essex County
- Lynn
- 01905
- 18 Quebec Ct
