Welcome to Your Dream Home . . . A Reimagined Masterpiece in the Heart of Smithtown, NY. Nestled in a Vibrant Community, this Newly Gut Renovated 4 Bedroom, 2.5 Bathroom Center Hall Colonial is the Epitome of Everything Suburban. Step Inside and be Greeted by the Warmth of Natural Light Dancing Across the Spacious Living Areas. Gleaming New Hardwood Floors Lead You Through the Inviting Living Room, Perfect for Cozy Gatherings and the Adjacent Dining Area Sets the Stage for Memorable Meals. The New Gourmet Kitchen is a Chef's Delight, Boasting Sleek Quartz Countertops, Modern Stainless Steel Appliances, White Cabinetry, Gold Hardware and Ample Cabinet Space for All Your Culinary Creations. As you Make your Way Upstairs, You'll Find the Tranquil Retreat of 3 Generously Sized Family Bedrooms, Each offering Comfort and Privacy for Restful Nights. Plus, an Exceptional Master Suite With 3 Large Closets and an Elegant Master Bathroom. The Hallway Full Bath Features Stylish Finishes, a Bathtub, and Provides Convenience for the Whole Family. But the Allure Doesn't End There. Descend into the Full Basement, Where Endless Possibilities Await. Whether you Envision a Home Office, Entertainment Space, or Fitness Area, this Versatile Area is Ready to Accommodate Your Lifestyle Needs. Outside, the Spacious Approximately 1/4 Acre Property Beckons you to Unwind and Soak in the Serenity of Nature. Imagine Summer Barbecues with Friends on the Expansive Patio Sipping Your Favorite Cool Drink. Conveniently Located Near the Vibrant Village of Smithtown, You'll Enjoy Easy Access to an Array of Shopping, Dining, and Entertainment Options. Explore Charming Boutiques, Indulge in Delicious Cuisine at Local Eateries, or Take a Leisurely Stroll Through the Picturesque Streets Lined with Tree-shaded Sidewalks. Pure Suburban Bliss! This Home Needs Nothing but Your Family to Come, Unpack and Start Making Memories. With its Prime Location, this Smithtown Gem is More Than Just a House - it's a Place to Call Home. Don't Miss Your Chance to Make it Yours Today!, Additional information: Appearance:Diamond,Interior Features:Lr/Dr
Sold for $850,000
$850,000
18 Quincy Lane, Smithtown, NY 11787
4beds
--sqft
Single Family Residence, Residential
Built in 1974
10,019 Square Feet Lot
$937,200 Zestimate®
$--/sqft
$4,485 Estimated rent
Home value
$937,200
$890,000 - $993,000
$4,485/mo
Zestimate® history
Owner options
List your home for rent
$4,485/mo
Rent Zestimate®
Find your next renter with Zillow Rental Manager. Plus, with online applications, you can quickly screen prospective tenants – for free.
$4,485/mo
Rent Zestimate®
Refinance and save
$5,906/mo
Est. payment
Refinancing to a lower rate could help reduce your monthly payments and save thousands over the life of the loan.
$5,906/mo
Est. payment
Explore your selling options
Work with a Zillow partner agent
Leverage their expertise and Zillow's premium Showcase listings to get your home seen by more buyers.
Get startedList with your own agent
Get your home in front of millions of buyers by listing it on Zillow.
Learn how to do itSell it yourself
Take full control of how buyers see your home on Zillow by listing For Sale by Owner (FSBO).
List your homeWhat's special
Zillow last checked:
Listing updated:
Listed by:
MaryAnn I. Clara 516-314-4322,
Douglas Elliman Real Estate 516-921-2262
Bought with:
Kimberly J. Filardi, 40FI1039029
Signature Premier Properties
Source: OneKey® MLS as distributed by MLS GRID,MLS#: L3551673
Facts & features
Interior
Bedrooms & bathrooms
- Bedrooms: 4
- Bathrooms: 3
- Full bathrooms: 2
- 1/2 bathrooms: 1
Primary bedroom
- Description: Suite Includes 3 Large Closets and Bathroom
- Level: Second
Bedroom 1
- Description: Family Bedroom
- Level: Second
Bedroom 1
- Description: Family Bedroom
- Level: Second
Bedroom 1
- Description: Family Bedroom
- Level: Second
Bathroom 1
- Description: Powder Room
- Level: First
Bathroom 1
- Description: Master Bathroom with Shower
- Level: Second
Bathroom 1
- Description: Full Bathroom with Tub in Hallway (Second Floor)
- Level: Second
Other
- Description: 2 Car Garage with Interior Entrance to House and Side Entrance
Dining room
- Description: Dining Room/ Living Room Combo
- Level: First
Family room
- Description: Large Family Room with Wood Burning Fireplace Overlooking Kitchen. Sliders to Rear Yard.
- Level: First
Kitchen
- Description: Large Gourmet Kitchen with Center Island, Stainless Steel Appliances and Quartz Countertops. Gold Hardware
- Level: First
Laundry
- Description: New Washer and New Dryer in Basement
- Level: Basement
Living room
- Description: Dining Room/ Living Room Combo
- Level: First
Heating
- Electric, Forced Air
Cooling
- Central Air
Appliances
- Included: Dishwasher, Dryer, Electric Water Heater, ENERGY STAR Qualified Appliances, Refrigerator, Washer
Features
- Eat-in Kitchen, Entrance Foyer, Primary Bathroom
- Flooring: Hardwood
- Windows: New Windows, Screens, Storm Window(s)
- Basement: Full,Unfinished
- Attic: Full
- Number of fireplaces: 1
Property
Parking
- Parking features: Attached, Driveway, Garage Door Opener, Garage, Off Street, Private, Storage
- Has uncovered spaces: Yes
Features
- Levels: Two
- Patio & porch: Patio
- Exterior features: Private Entrance
- Fencing: Fenced
Lot
- Size: 10,019 Square Feet
- Dimensions: .23
- Features: Level, Near School, Near Shops
Details
- Parcel number: 0800163000200041000
Construction
Type & style
- Home type: SingleFamily
- Architectural style: Colonial
- Property subtype: Single Family Residence, Residential
Materials
- Brick, Vinyl Siding
Condition
- Year built: 1974
- Major remodel year: 2024
Utilities & green energy
- Sewer: Cesspool
- Water: Public
- Utilities for property: Trash Collection Public
Community & HOA
HOA
- Has HOA: No
- Amenities included: Park
Location
- Region: Smithtown
Financial & listing details
- Tax assessed value: $797,500
- Annual tax amount: $16,529
- Date on market: 11/21/2024
- Listing agreement: Exclusive Right To Lease
Price history
| Date | Event | Price |
|---|---|---|
| 8/14/2024 | Sold | $850,000+0% |
Source:  OneKey® MLS as distributed by MLS GRID #L3551673 Report a problem OneKey® MLS as distributed by MLS GRID #L3551673 Report a problem | ||
| 6/4/2024 | Pending sale | $849,990 |
Source: OneKey® MLS as distributed by MLS GRID #3551673 Report a problem | ||
| 5/15/2024 | Listed for sale | $849,990+108.3% |
Source: OneKey® MLS as distributed by MLS GRID #3551673 Report a problem | ||
| 3/12/2024 | Sold | $408,000 |
Source: Public Record Report a problem | ||
Public tax history
| Year | Property taxes | Tax assessment |
|---|---|---|
| 2025 | -- | $6,380 |
| 2024 | -- | $6,380 |
| 2023 | -- | $6,380 |
| 2022 | -- | $6,380 |
| 2021 | -- | $6,380 |
| 2020 | -- | $6,380 |
| 2019 | -- | $6,380 |
| 2018 | -- | $6,380 |
| 2017 | $13,350 | $6,380 |
| 2016 | -- | $6,380 |
| 2015 | -- | $6,380 |
| 2014 | -- | $6,380 |
| 2013 | -- | $6,380 |
| 2012 | -- | $6,380 |
| 2011 | -- | $6,380 |
| 2010 | -- | $6,380 |
| 2009 | -- | $6,380 |
| 2008 | -- | $6,380 |
| 2007 | $10,942 +20.5% | $6,380 |
| 2005 | $9,078 +7.1% | $6,380 |
| 2004 | $8,480 +8% | $6,380 |
| 2003 | $7,850 +7.6% | $6,380 |
| 2002 | $7,298 | $6,380 |
| 2001 | -- | $6,380 |
| 2000 | $6,996 | $6,380 |
Find assessor info on the county website
Neighborhood: 11787
Nearby homes
- $837,000-- bd-- ba-- sqft20 Quincy Ln, Smithtown, NY 11787Off Market
- $967,200-- bd-- ba-- sqft16 Quincy Ln, Smithtown, NY 11787Off Market
- $836,8004 bd3 ba2.3k sqft25 Harding St, Smithtown, NY 11787Off Market
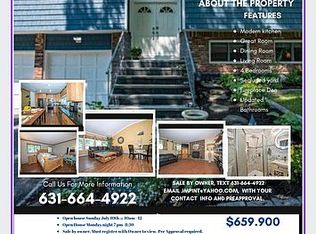
- $774,6003 bd3 ba2.2k sqft27 Harding St, Smithtown, NY 11787Off Market
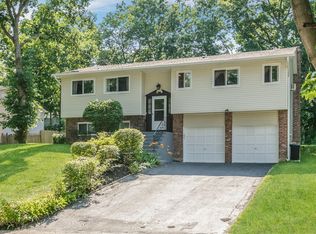
- $875,0004 bd3 ba2.1k sqft29 Harding St, Smithtown, NY 11787Sold
- $840,200-- bd-- ba-- sqft23 Harding St, Smithtown, NY 11787Off Market
- $881,3004 bd2 ba-- sqft14 Quincy Ln, Smithtown, NY 11787Off Market
- $938,6004 bd3 ba2.3k sqft22 Quincy Ln, Smithtown, NY 11787Off Market
Nearby schools
GreatSchools rating
- 8/10Mount Pleasant Elementary SchoolGrades: K-5Distance: 1.3 mi
- 6/10Great Hollow Middle SchoolGrades: 6-8Distance: 0.9 mi
- 10/10Smithtown High School WestGrades: 9-12Distance: 4.5 mi
Schools provided by the listing agent
- Middle: Great Hollow Middle School
- High: Smithtown High School-West
Source: OneKey® MLS as distributed by MLS GRID. This data may not be complete. We recommend contacting the local school district to confirm school assignments for this home.
Get a cash offer in 3 minutes
Find out how much your home could sell for in as little as 3 minutes with a no-obligation cash offer.
Estimated market value
$937,200
Get a cash offer in 3 minutes
Find out how much your home could sell for in as little as 3 minutes with a no-obligation cash offer.
Estimated market value
$937,200
- New York
- Suffolk County
- Smithtown
- 11787
- 18 Quincy Lane
Nearby cities
Nearby neighborhoods
Nearby zip codes
Other Smithtown Topics
