Skip main navigation
Sold for $621,400
  • $621,400

    18 Randall Ln, Portsmouth, RI 02871

    3beds
    1,502sqft
    Single Family Residence
    Built in 1953
    10,018.8 Square Feet Lot
    $627,400 Zestimate®
    $414/sqft
    $3,431 Estimated rent

    Home value

    $627,400

    $514,000 - $765,000

    $3,431/mo

    Zestimate® history
    Loading
    Loading...

    Owner options

    List your home for rent

    $3,431/mo

    Rent Zestimate®

    Find your next renter with Zillow Rental Manager. Plus, with online applications, you can quickly screen prospective tenants – for free.

    Learn more

    $3,431/mo

    Rent Zestimate®

    Refinance and save

    $3,748/mo

    Est. payment

    Refinancing to a lower rate could help reduce your monthly payments and save thousands over the life of the loan.

    See today's rates

    $3,748/mo

    Est. payment

    Explore your selling options

    Work with a Zillow partner agent

    Leverage their expertise and Zillow's premium Showcase listings to get your home seen by more buyers.

    Get started

    List with your own agent

    Get your home in front of millions of buyers by listing it on Zillow.

    Learn how to do it

    Sell it yourself

    Take full control of how buyers see your home on Zillow by listing For Sale by Owner (FSBO).

    List your home

    What's special

    Three comfortable bedroomsNew appliances
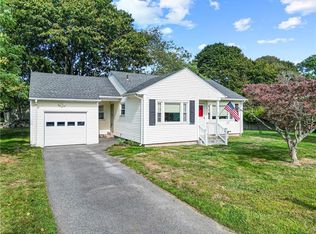
    Opportunities like this don't come often. Welcome to this thoughtfully updated 3-bedroom, 1-bath home offering over 1500 sq ft of flexible living space in a quiet residential setting, where major updates are already done and everyday living feels easy. Since 2019, the current owners have completed major upgrades that new buyers will appreciate. The kitchen features new granite countertops and new appliances, while Andersen windows with a transferable warranty bring in natural light and long-term value. The former garage has been converted into finished living space, perfect for a family room, home office, or playroom—great for today’s work-from-home lifestyle. Three comfortable bedrooms provide practical living, and the layout supports easy day-to-day routines as well as casual entertaining. Outside, the yard offers space for relaxing, gardening, or hosting summer get-togethers. Big-ticket items have already been addressed, including a newer septic tank (2019) and a young roof (2019)—saving new owners time and expense. Conveniently located near local amenities, dining, and recreation, this move-in-ready home is a smart opportunity to step confidently into homeownership.

    Zillow last checked:

    Listing updated:

    Listed by:

    Chris St. Peter (401)418-1171,

    HomeSmart Professionals

    Bought with:

    Moe Mills, RES.0030211

    Keller Williams Coastal

    Source: StateWide MLS RI,MLS#: 1402555MLS Logo

    Facts & features

    Interior

    Bedrooms & bathrooms
    • Bedrooms: 3
    • Bathrooms: 1
    • Full bathrooms: 1
    Bathroom
    • Features: Ceiling Height 7 to 9 ft
    • Level: First
    Other
    • Features: Ceiling Height 7 to 9 ft
    • Level: First
    • Area: 192 Square Feet
    • Dimensions: 16
    Other
    • Features: Ceiling Height 7 to 9 ft
    • Level: First
    • Area: 117 Square Feet
    • Dimensions: 13
    Other
    • Features: Ceiling Height 7 to 9 ft
    • Level: First
    • Area: 121 Square Feet
    • Dimensions: 11
    Family room
    • Features: Ceiling Height 7 to 9 ft
    • Level: First
    • Area: 336 Square Feet
    • Dimensions: 14
    Kitchen
    • Features: Ceiling Height 7 to 9 ft
    • Level: First
    • Area: 209 Square Feet
    • Dimensions: 19
    Living room
    • Features: Ceiling Height 7 to 9 ft
    • Level: First
    • Area: 252 Square Feet
    • Dimensions: 18
    Storage
    • Features: Ceiling Height 7 to 9 ft
    • Level: Lower
    • Area: 1218 Square Feet
    • Dimensions: 42
    Heating
    • Oil, Baseboard, Forced Water, Zoned
    Cooling
    • None
    Appliances
    • Included: Tankless Water Heater, Dishwasher, Dryer, Microwave, Oven/Range, Refrigerator, Washer
    Features
    • Wall (Dry Wall), Plumbing (Mixed), Insulation (Ceiling), Insulation (Floors), Insulation (Walls), Ceiling Fan(s)
    • Flooring: Ceramic Tile, Hardwood
    • Doors: Storm Door(s)
    • Windows: Insulated Windows
    • Basement: Full,Interior Entry,Unfinished
    • Attic: Attic Stairs, Attic Storage
    • Number of fireplaces: 1
    • Fireplace features: Brick, Wood Burning
    Interior area
    • Total structure area: 1,502
    • Total interior livable area: 1,502 sqft
    • Finished area above ground: 1,502
    • Finished area below ground: 0

    Property

    Parking
    • Total spaces: 2
    • Parking features: No Garage, Driveway
    • Has uncovered spaces: Yes
    Features
    • Fencing: Fenced
    Lot
    • Size: 10,018 sqft
    Details
    • Parcel number: PORTM064B0037
    • Special conditions: Conventional/Market Value
    • Other equipment: Pellet Stove

    Construction

    Type & style
    • Home type: SingleFamily
    • Architectural style: Ranch
    • Property subtype: Single Family Residence
    Materials
    • Dry Wall, Masonry, Vinyl Siding
    • Foundation: Concrete Perimeter
    Condition
    • New construction: No
    • Year built: 1953

    Utilities & green energy

    • Electric: 150 Amp Service
    • Sewer: Septic Tank
    • Water: Municipal
    • Utilities for property: Water Connected

    Community & neighborhood

    Security
    • Security features: Security System Owned
    Location
    • Region: Portsmouth
    • Subdivision: East Main/Bramans Lane

    Price history

    DateEventPrice
    3/6/2026Sold$621,400+3.6%$414/sqft
    Source: StateWide MLS RI #1402555 Report a problem
    1/28/2026Pending sale$599,900$399/sqft
    Source: StateWide MLS RI #1402555 Report a problem
    1/21/2026Listed for sale$599,900+79.3%$399/sqft
    Source: StateWide MLS RI #1402555 Report a problem
    6/14/2019Sold$334,500-4.2%$223/sqft
    Source: StateWide MLS RI #1206633 Report a problem
    4/10/2019Listed for sale$349,000$232/sqft
    Source: Lila Delman RE of Jamestown #1206633 Report a problem
    1/10/2019Listing removed$349,000$232/sqft
    Source: Lila Delman RE of Jamestown #1206633 Report a problem
    10/10/2018Listed for sale$349,000+93.9%$232/sqft
    Source: Lila Delman RE of Jamestown #1206633 Report a problem
    7/6/2001Sold$180,000+46.3%$120/sqft
    Source: Public Record Report a problem
    12/2/1998Sold$123,000$82/sqft
    Source: Public Record Report a problem

    Public tax history

    YearProperty taxesTax assessment
    2025$4,879 +0.8%$367,400
    2024$4,842 +6.4%$367,400 +25.6%
    2023$4,550 $292,400
    2022$4,550 +1.6%$292,400
    2021$4,477 +1.6%$292,400
    2020$4,407 +16.6%$292,400 +26.9%
    2019$3,781 +2.7%$230,500
    2018$3,681 +3.6%$230,500
    2017$3,554 +9%$230,500 +13%
    2016$3,262 +1.2%$203,900
    2015$3,222 $203,900
    2014$3,222 +4.5%$203,900 -3.9%
    2013$3,082 +2.1%$212,100
    2012$3,020 +2.4%$212,100
    2011$2,950 +0.8%$212,100 -18.1%
    2010$2,927 +0.4%$259,000
    2009$2,916 +3.8%$259,000
    2008$2,808 -5.8%$259,000 -1.1%
    2007$2,980 +5.9%$261,900
    2006$2,815 +3.8%$261,900
    2005$2,711 +0.4%$261,900 +57.1%
    2004$2,701 -1.6%$166,700
    2003$2,744 $166,700

    Find assessor info on the county website

    Neighborhood: 02871

    Nearby schools

    GreatSchools rating
    Get a cash offer in 3 minutes
    Find out how much your home could sell for in as little as 3 minutes with a no-obligation cash offer.
    Estimated market value
    $627,400
    Get a cash offer in 3 minutes
    Find out how much your home could sell for in as little as 3 minutes with a no-obligation cash offer.
    Estimated market value
    $627,400