Welcome home to 18 Randolph PL NW, located on one of Bloomingdale’s most charming blocks. This stunning brick townhome beckons with a warm front porch before entering into a fully reimagined interior. Rich hardwood floors, high ceilings, and oversized windows honor the home's historic roots while the open layout and sleek kitchen — quartz counters, gas cooking, custom cabinetry, oversized island — bring it firmly into the present. The primary suite is bright and spacious with a beautifully tiled en suite bath. Two additional bedrooms and a renovated hall bath round out the upper level. Downstairs, the finished lower level offers flexible living or entertaining space. There is a washer and dryer on both the top and bottom levels of the property for added convenience. Step outside to your private rear space, and enjoy having off street parking for two vehicles. Walkable to Big Bear for your morning coffee and friendly weekly Farmers’ Market, Red Hen for the best rigatoni in town, parks with green space and easy access to metro.
Sold for $959,000
$959,000
18 Randolph Pl NW, Washington, DC 20001
3beds
1,741sqft
Townhouse
Built in 1895
1,500 Square Feet Lot
$958,800 Zestimate®
$551/sqft
$4,704 Estimated rent
Home value
$958,800
$911,000 - $1.01M
$4,704/mo
Zestimate® history
Owner options
List your home for rent
$4,704/mo
Rent Zestimate®
Find your next renter with Zillow Rental Manager. Plus, with online applications, you can quickly screen prospective tenants – for free.
$4,704/mo
Rent Zestimate®
Refinance and save
$4,574/mo
Est. payment
Refinancing to a lower rate could help reduce your monthly payments and save thousands over the life of the loan.
$4,574/mo
Est. payment
Explore your selling options
Work with a Zillow partner agent
Leverage their expertise and Zillow's premium Showcase listings to get your home seen by more buyers.
Get startedList with your own agent
Get your home in front of millions of buyers by listing it on Zillow.
Learn how to do itSell it yourself
Take full control of how buyers see your home on Zillow by listing For Sale by Owner (FSBO).
List your homeWhat's special
Fully reimagined interiorStunning brick townhomeWarm front porchOpen layoutOversized windowsRenovated hall bathSleek kitchen
Zillow last checked:
Listing updated:
Listed by:
Koki Adasi 240-994-3941,
Compass,
Co-Listing Agent: Melissa J Lango 610-554-9689,
Compass
Bought with:
Tyler Jeffrey, 0225195941
TTR Sotheby's International Realty
Source: Bright MLS,MLS#: DCDC2265830
Facts & features
Interior
Bedrooms & bathrooms
- Bedrooms: 3
- Bathrooms: 4
- Full bathrooms: 3
- 1/2 bathrooms: 1
- Main level bathrooms: 1
Basement
- Area: 611
Heating
- Forced Air, Natural Gas
Cooling
- Central Air, Electric
Appliances
- Included: Gas Water Heater
Features
- Basement: Finished
- Has fireplace: No
Interior area
- Total structure area: 1,741
- Total interior livable area: 1,741 sqft
- Finished area above ground: 1,130
- Finished area below ground: 611
Property
Parking
- Parking features: Off Street
Accessibility
- Accessibility features: None
Features
- Levels: Three
- Stories: 3
- Pool features: None
Lot
- Size: 1,500 Square Feet
- Features: Unknown Soil Type
Details
- Additional structures: Above Grade, Below Grade
- Parcel number: 3102//0080
- Zoning: RF-1
- Special conditions: Standard
Construction
Type & style
- Home type: Townhouse
- Architectural style: Federal
- Property subtype: Townhouse
Materials
- Brick
- Foundation: Other
Condition
- Very Good
- New construction: No
- Year built: 1895
Utilities & green energy
- Sewer: Public Sewer
- Water: Public
Community & HOA
Community
- Subdivision: Bloomingdale
HOA
- Has HOA: No
Location
- Region: Washington
Financial & listing details
- Price per square foot: $551/sqft
- Tax assessed value: $916,840
- Annual tax amount: $7,813
- Date on market: 6/2/2026
- Listing agreement: Exclusive Right To Sell
- Ownership: Fee Simple
Price history
| Date | Event | Price |
|---|---|---|
| 7/17/2026 | Sold | $959,000-2%$551/sqft |
Source:  Bright MLS #DCDC2265830 Report a problem Bright MLS #DCDC2265830 Report a problem | ||
| 6/17/2026 | Contingent | $979,000$562/sqft |
Source: Bright MLS #DCDC2265830 Report a problem | ||
| 6/2/2026 | Listed for sale | $979,000+7%$562/sqft |
Source: Bright MLS #DCDC2265830 Report a problem | ||
| 2/19/2024 | Listing removed | -- |
Source: Zillow Rentals Report a problem | ||
| 1/22/2024 | Listed for rent | $1,950$1/sqft |
Source: Zillow Rentals Report a problem | ||
| 5/13/2022 | Sold | $915,000+2.2%$526/sqft |
Source: Bright MLS #DCDC2043370 Report a problem | ||
| 4/19/2022 | Pending sale | $895,000-4.8%$514/sqft |
Source: Bright MLS #DCDC2043370 Report a problem | ||
| 4/8/2022 | Listed for sale | $940,000+135%$540/sqft |
Source: Bright MLS #DCDC2043370 Report a problem | ||
| 3/24/2021 | Listing removed | -- |
Source: Owner Report a problem | ||
| 8/8/2012 | Sold | $400,000-9.1%$230/sqft |
Source: Public Record Report a problem | ||
| 6/5/2012 | Listed for sale | $440,000$253/sqft |
Source: Owner Report a problem | ||
Public tax history
| Year | Property taxes | Tax assessment |
|---|---|---|
| 2025 | $7,813 +2.5% | $919,220 +2.5% |
| 2024 | $7,620 +4.4% | $896,470 +4.4% |
| 2023 | $7,297 +19.1% | $858,440 +19.1% |
| 2022 | $6,128 +3.6% | $720,980 +3.6% |
| 2021 | $5,918 +4.1% | $696,200 +4.1% |
| 2020 | $5,687 +11.9% | $669,050 +11.9% |
| 2018 | $5,080 +6.5% | $597,660 +6.5% |
| 2017 | $4,771 +11.9% | $561,290 +11.9% |
| 2016 | $4,265 +21.8% | $501,780 +21.8% |
| 2015 | $3,503 +12.8% | $412,090 +12.8% |
| 2014 | $3,106 +20.4% | $365,450 +20.4% |
| 2013 | $2,581 +266.6% | $303,590 +0.3% |
| 2012 | $704 | $302,720 |
| 2011 | $704 +21% | $302,720 -11.5% |
| 2010 | $582 +62.4% | $342,230 -9% |
| 2009 | $358 +6.9% | $376,030 +4.9% |
| 2007 | $335 +5.2% | $358,490 +52.8% |
| 2006 | $319 -28.3% | $234,570 +22.8% |
| 2005 | $444 +12% | $191,020 +28.6% |
| 2004 | $397 | $148,540 +20% |
| 2003 | -- | $123,780 +39% |
| 2002 | $283 +14.2% | $89,048 +9% |
| 2001 | $248 | $81,695 |
Find assessor info on the county website
Neighborhood: Bloomingdale
Nearby homes
- $636,2003 bd2 ba1.4k sqft16 Randolph Pl NW, Washington, DC 20001Off Market
- $692,9002 bd2 ba1.2k sqft20 Randolph Pl NW, Washington, DC 20001Off Market
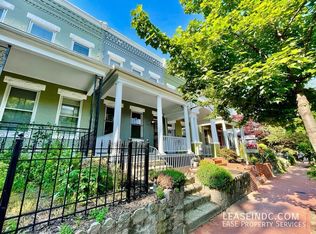
- $879,0004 bd4 ba1.8k sqft22 Randolph Pl NW, Washington, DC 20001Off Market
- $550,4003 bd1 ba1.3k sqft12 Randolph Pl NW #1, Washington, DC 20001Off Market
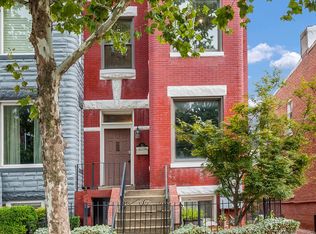
- $--3 bd1 ba1.7k sqft12 Randolph Pl NW APT A, Washington, DC 20001Off Market
- $1,129,8601 bd1 ba925 sqft12 Randolph Pl NW, Washington, DC 20001Off Market
- $372,4001 bd1 ba925 sqft12 Randolph Pl NW APT B, Washington, DC 20001Off Market
- $613,3003 bd1 ba1.2k sqft24 Randolph Pl NW, Washington, DC 20001Off Market
Nearby schools
GreatSchools rating
- 2/10Langley Elementary SchoolGrades: PK-5Distance: 0.2 mi
- 4/10McKinley Middle SchoolGrades: 6-8Distance: 0.3 mi
- 3/10Dunbar High SchoolGrades: 9-12Distance: 0.4 mi
Schools provided by the listing agent
- Middle: Langley Elementary School
- High: Dunbar Senior
- District: District Of Columbia Public Schools
Source: Bright MLS. This data may not be complete. We recommend contacting the local school district to confirm school assignments for this home.
Get a cash offer in 3 minutes
Find out how much your home could sell for in as little as 3 minutes with a no-obligation cash offer.
Estimated market value
$958,800
Get a cash offer in 3 minutes
Find out how much your home could sell for in as little as 3 minutes with a no-obligation cash offer.
Estimated market value
$958,800
- Washington, DC
- District of Columbia
- Washington
- 20001
- Bloomingdale
- 18 Randolph Pl NW
Nearby cities
Nearby neighborhoods
Nearby zip codes
Other Washington Topics
