Skip main navigation
Sold for $1,795,000
  • $1,795,000

    18 Ranney Hill Road, Roxbury, CT 06783

    4beds
    3,198sqft
    Single Family Residence
    Built in 2018
    5.42 Acres Lot
    $1,796,100 Zestimate®
    $561/sqft
    $5,422 Estimated rent

    Home value

    $1,796,100

    $1.65M - $1.96M

    $5,422/mo

    Zestimate® history
    Loading
    Loading...

    Owner options

    List your home for rent

    $5,422/mo

    Rent Zestimate®

    Find your next renter with Zillow Rental Manager. Plus, with online applications, you can quickly screen prospective tenants – for free.

    Learn more

    $5,422/mo

    Rent Zestimate®

    Refinance and save

    $10,251/mo

    Est. payment

    Refinancing to a lower rate could help reduce your monthly payments and save thousands over the life of the loan.

    See today's rates

    $10,251/mo

    Est. payment

    Explore your selling options

    Work with a Zillow partner agent

    Leverage their expertise and Zillow's premium Showcase listings to get your home seen by more buyers.

    Get started

    List with your own agent

    Get your home in front of millions of buyers by listing it on Zillow.

    Learn how to do it

    Sell it yourself

    Take full control of how buyers see your home on Zillow by listing For Sale by Owner (FSBO).

    List your home

    What's special

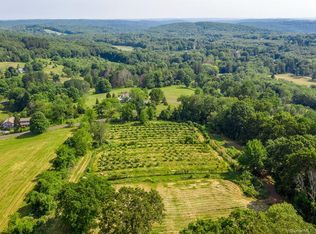
    Perfect Country Home! Located close to town on a quiet country road. Built is 2018, the new owners have done extensive Landscaping. A privacy fence was installed on the front of the property with evergreens planted on both sides of the fence . There is a small apple orchard planted on the property. Extensive stonework and plantings have been done around the house and an in ground pool with pebble tech finish was installed with fencing in the rear yard for the pool and pets. The house was originally built by a Master Craftsman with the finest materials.The gourmet kitchen is where everyone lives. There is a center island and field stone fireplace. Thermador appliances include a 6 burner cook top as well as wall oven, built in microwave, a warming drawer, dishwasher and refrigerator. The open floor plan allows you to set up the living room/dining room in a variety of ways. There is a lovely sunroom with a vaulted ceiling off the kitchen. There is a mudroom coming in from the garage with a half bath. The ceilings are 9' on the first floor. The upper level includes a lovely Primary Suite with walk in closets, a luxurious primary bath with 2 sinks, a walk in shower and a soaking tub. There are 3 additional bedrooms on the upper level with one en-suite and the other two sharing a hall bath. The house sits up high with mountain views. The land is gently sloping with a level area with plenty of room to play. Only 90 minutes to NYC!

    Zillow last checked:

    Listing updated:

    Listed by:

    Sharon Wyant McGuire (203)417-2925,

    William Pitt Sotheby's Int'l 860-868-6600

    Bought with:

    Non Member

    Non-Member

    Source: Smart MLS,MLS#: 24170163MLS Logo

    Facts & features

    Interior

    Bedrooms & bathrooms
    • Bedrooms: 4
    • Bathrooms: 4
    • Full bathrooms: 3
    • 1/2 bathrooms: 1
    Primary bedroom
    • Features: Bedroom Suite, Hydro-Tub, Stall Shower, Walk-In Closet(s), Hardwood Floor
    • Level: Upper
    • Area: 324 Square Feet
    • Dimensions: 18 x 18
    Bedroom
    • Features: Full Bath, Hardwood Floor
    • Level: Upper
    • Area: 168 Square Feet
    • Dimensions: 12 x 14
    Bedroom
    • Features: Hardwood Floor
    • Level: Upper
    • Area: 198 Square Feet
    • Dimensions: 11 x 18
    Bedroom
    • Features: Hardwood Floor
    • Level: Upper
    • Area: 198 Square Feet
    • Dimensions: 11 x 18
    Dining room
    • Features: High Ceilings, Combination Liv/Din Rm, Hardwood Floor
    • Level: Main
    • Area: 187 Square Feet
    • Dimensions: 11 x 17
    Kitchen
    • Features: High Ceilings, Beamed Ceilings, Granite Counters, Fireplace, Kitchen Island, Hardwood Floor
    • Level: Main
    • Area: 450 Square Feet
    • Dimensions: 18 x 25
    Living room
    • Features: High Ceilings, Beamed Ceilings, Combination Liv/Din Rm, Hardwood Floor
    • Level: Main
    • Area: 364 Square Feet
    • Dimensions: 13 x 28
    Sun room
    • Features: Beamed Ceilings, Hardwood Floor
    • Level: Main
    • Length: 11.6 Feet
    Heating
    • Forced Air, Zoned, Propane
    Cooling
    • Central Air
    Appliances
    • Included: Gas Cooktop, Oven, Range Hood, Refrigerator, Dishwasher, Washer, Dryer, Water Heater
    • Laundry: Upper Level
    Features
    • Open Floorplan
    • Basement: Full,Unfinished
    • Attic: Pull Down Stairs
    • Number of fireplaces: 1
    Interior area
    • Total structure area: 3,198
    • Total interior livable area: 3,198 sqft
    • Finished area above ground: 3,198

    Property

    Parking
    • Total spaces: 2
    • Parking features: Attached
    • Attached garage spaces: 2
    Features
    • Patio & porch: Patio
    • Exterior features: Fruit Trees, Garden, Stone Wall
    • Has private pool: Yes
    • Pool features: Gunite, In Ground
    Lot
    • Size: 5.42 Acres
    • Features: Level, Sloped
    Details
    • Parcel number: 2591337
    • Zoning: A

    Construction

    Type & style
    • Home type: SingleFamily
    • Architectural style: Colonial
    • Property subtype: Single Family Residence
    Materials
    • Shake Siding, Wood Siding
    • Foundation: Concrete Perimeter
    • Roof: Asphalt
    Condition
    • New construction: No
    • Year built: 2018

    Utilities & green energy

    • Sewer: Septic Tank
    • Water: Well
    • Utilities for property: Cable Available

    Community & HOA

    Community
    • Features: Golf, Library, Medical Facilities, Park, Private School(s), Stables/Riding, Tennis Court(s)
    • Subdivision: Painter Hill
    HOA
    • Has HOA: No
    Location
    • Region: Roxbury

    Financial & listing details

    • Price per square foot: $561/sqft
    • Tax assessed value: $809,480
    • Annual tax amount: $10,523
    • Date on market: 5/1/2026

    Price history

    DateEventPrice
    10/8/2026Sold$1,795,000$561/sqft
    Source: Smart MLS #24170163 Report a problem
    9/9/2026Pending sale$1,795,000$561/sqft
    Source: Smart MLS #24170163 Report a problem
    8/5/2026Price change$1,795,000-5.3%$561/sqft
    Source: Smart MLS #24170163 Report a problem
    6/30/2026Price change$1,895,000-5.3%$593/sqft
    Source: Smart MLS #24170163 Report a problem
    5/14/2026Listed for sale$2,000,000+135.3%$625/sqft
    Source: Smart MLS #24170163 Report a problem
    7/17/2019Sold$850,000-1%$266/sqft
    Source: Smart MLS #170091589 Report a problem
    6/28/2019Pending sale$859,000$269/sqft
    Source: Sharon Wyant McGuire #170091589 Report a problem
    5/26/2019Listed for sale$859,000$269/sqft
    Source: William Pitt Sotheby's International Realty #170091589 Report a problem

    Public tax history

    YearProperty taxesTax assessment
    2025$10,523 +3.2%$809,480
    2024$10,199 $809,480
    2023$10,199 +2%$809,480 +23.5%
    2022$9,997 -1%$655,510
    2021$10,095 -2.5%$655,510
    2020$10,357 -0.3%$655,510 +0%
    2019$10,390 +331.5%$655,500 +331.4%
    2018$2,408 +1%$151,930 -9.5%
    2017$2,385 +3.7%$167,950
    2016$2,301 $167,950
    2015$2,301 +2.2%$167,950
    2014$2,251 +0.8%$167,950
    2013$2,234 -2.3%$167,950 -11.1%
    2012$2,287 +18.7%$188,970 +11.8%
    2010$1,927 $169,050
    Find assessor info on the county website

    Neighborhood: 06783

    Nearby schools

    GreatSchools rating
    Schools provided by the listing agent
    • Elementary: Booth Free

    Source: Smart MLS. This data may not be complete. We recommend contacting the local school district to confirm school assignments for this home.

    Sell for more on Zillow
    Get a Zillow Showcase℠ listing at no additional cost and you could sell for .
    $1,796,100
    2% more
    +$35,922
    With Zillow Showcase(estimated)

    $1,832,022

    Sell for more on Zillow
    Get a Zillow Showcase℠ listing at no additional cost and you could sell for .
    $1,796,100
    2% more
    +$35,922
    With Zillow Showcase(estimated)

    $1,832,022