Welcome to 18 Red Maple Drive in Timberlea, where recent updates meet an inviting outdoor setting. Fresh paint and new flooring give the home a welcoming feel, with hardwood in the dining room and newer Sexton kitchen cabinets and three appliances. The hot water tank was replaced in July 2023. Outside, enjoy renewed deck flooring and stairs, a stone walkway and side patio, and a wooden path to the shed. The seller reports lake access, and a small park and abundant bird life add to the appeal. Beechville Lakeside Timberlea Junior Elementary is nearby, while transit, groceries, the BLT Trail and Bayers Lake shopping bring everyday convenience. Come explore the home and discover what life in Timberlea could look like.
Under contract
C$499,900
18 Red Maple Dr, Timberlea, NS B3T 1G6
3beds
1,598sqft
Single Family Residence
Built in 1985
4,464 Square Feet Lot
$-- Zestimate®
C$313/sqft
C$-- HOA
What's special
Fresh paintNew flooringNewer sexton kitchen cabinetsThree appliancesLake access
- 8 days
- 39
- 2
Zillow last checked:
Listing updated:
Listed by:
David Yetman,
Century 21 All Points Brokerage,
David Yetman Group,
Century 21 All Points
Source: NSAR,MLS®#: 202624577 Originating MLS®#: Nova Scotia Association of REALTORS®
Originating MLS®#: Nova Scotia Association of REALTORS®Facts & features
Interior
Bedrooms & bathrooms
- Bedrooms: 3
- Bathrooms: 2
- Full bathrooms: 1
- 1/2 bathrooms: 1
- Main level bathrooms: 1
Bedroom
- Level: Second
- Area: 92.7
- Dimensions: 10.3 x 9
Bedroom 1
- Level: Second
- Area: 92.82
- Dimensions: 10.2 x 9.1
Bathroom
- Level: Main
- Area: 17.16
- Dimensions: 6.6 x 2.6
Bathroom 1
- Level: Second
- Area: 60.99
- Dimensions: 10.7 x 5.7
Dining room
- Level: Main
- Area: 121.94
- Dimensions: 9.1 x 13.4
Kitchen
- Level: Main
- Area: 144.72
- Dimensions: 13.4 x 10.8
Living room
- Level: Main
- Area: 198.12
- Dimensions: 12.7 x 15.6
Heating
- Baseboard, Heat Pump -Ductless
Appliances
- Included: Stove, Dishwasher, Dryer, Washer, Refrigerator
- Laundry: Laundry Room
Features
- High Speed Internet
- Flooring: Hardwood, Tile
- Basement: Partially Finished
- Has fireplace: Yes
- Fireplace features: Wood Burning Stove
Interior area
- Total structure area: 1,598
- Total interior livable area: 1,598 sqft
- Finished area above ground: 1,088
Video & virtual tour
Property
Parking
- Total spaces: 1
- Parking features: No Garage, Parking Spaces(s), Paved, Single
- Has uncovered spaces: Yes
- Details: Parking Details(Driveway, 1 Parking Space)
Features
- Levels: 2 Storey
- Stories: 2
- Fencing: Partial
- Has view: Yes
- View description: Lake
- Has water view: Yes
- Water view: Lake
- Waterfront features: Lake, Lake Privileges, Fresh Water
Lot
- Size: 4,464 Square Feet
- Features: Cleared, Landscaped, Under 0.5 Acres, Near Public Transit
Details
- Additional structures: Shed(s)
- Parcel number: 40339681
- Zoning: R2
Construction
Type & style
- Home type: SingleFamily
- Property subtype: Single Family Residence
- Attached to another structure: Yes
Materials
- Vinyl Siding
- Roof: Asphalt
Condition
- New construction: No
- Year built: 1985
Utilities & green energy
- Sewer: Municipal
- Water: Municipal
- Utilities for property: Cable Connected, Electricity Connected, Phone Connected, Electric
Community & HOA
Community
- Features: School Bus Service
- Security: Security System Leased
Location
- Region: Timberlea
Financial & listing details
- Price per square foot: C$313/sqft
- Tax assessed value: C$200,400
- Price range: C$499.9K - C$499.9K
- Date on market: 9/29/2026
- Inclusions: Fridge, Stove, Dishwasher, Washer, Dryer
- Ownership: Freehold
- Electric utility on property: Yes
Price history
| Date | Event | Price |
|---|---|---|
| 10/1/2026 | Contingent | C$499,900C$313/sqft |
Source:  NSAR #202624577 Report a problem NSAR #202624577 Report a problem | ||
| 9/29/2026 | Listed for sale | C$499,900C$313/sqft |
Source: NSAR #202624577 Report a problem | ||
Public tax history
| Year | Property taxes | Tax assessment |
|---|---|---|
| 2019 | -- | C$168,500 |
Climate risks
Neighborhood: B3T
Nearby schools
GreatSchools rating
No schools nearby
We couldn't find any schools near this home.
Schools provided by the listing agent
- Elementary: Beechville Lakeside Timberlea Jr Elementary School
- Middle: Ridgecliff Middle School
- High: Bay View High School
Source: NSAR. This data may not be complete. We recommend contacting the local school district to confirm school assignments for this home.
Similar homes
- C$484,9003 bd2 ba1.5k sqft330 Charles Rd, Timberlea, NS B3T 1N7For Sale
 MLS ID #202625227, Teddy Dexter, Parachute Realty Brokerage. NSAR
 - C$499,9003 bd2 ba1.7k sqft240 James St, Timberlea, NS B3T 2C7For Sale
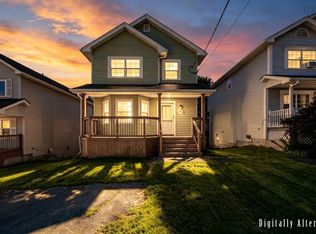 MLS ID #202624768, Ian Angus, Royal LePage Atlantic Brokerage. NSAR
 - C$514,9003 bd2 ba1.5k sqft89 Charles Rd, Timberlea, NS B3T 1J7For Sale
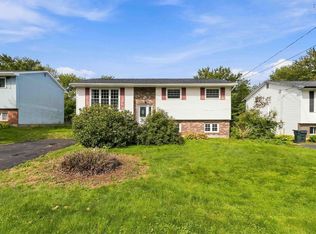 MLS ID #202624196, Lydia MacIsaac, Viewpoint Realty Services Inc. Brokerage. NSAR
 - C$449,9003 bd2 ba1.9k sqft17 Sugar Maple Dr, Timberlea, NS B3T 1G3For Sale
 MLS ID #202617417, Natalie Urquhart, One Percent Realty East Inc. Brokerage. NSAR
