Skip main navigation
Sold for $370,000
  • Zillow Home logoZestimate®
    $370,000

    18 Redwood Drive, Bristol, CT 06010

    4beds
    1,426sqft
    Single Family Residence
    Built in 1959
    0.29 Acres Lot
    $370,000 Zestimate®
    $259/sqft
    $2,672 Estimated rent

    Home value

    $370,000

    $344,000 - $400,000

    $2,672/mo

    Zestimate® history
    Loading
    Loading...

    Owner options

    List your home for rent

    $2,672/mo

    Rent Zestimate®

    Find your next renter with Zillow Rental Manager. Plus, with online applications, you can quickly screen prospective tenants – for free.

    Learn more

    $2,672/mo

    Rent Zestimate®

    Refinance and save

    $2,802/mo

    Est. payment

    Refinancing to a lower rate could help reduce your monthly payments and save thousands over the life of the loan.

    See today's rates

    $2,802/mo

    Est. payment

    Explore your selling options

    Work with a Zillow partner agent

    Leverage their expertise and Zillow's premium Showcase listings to get your home seen by more buyers.

    Get started

    List with your own agent

    Get your home in front of millions of buyers by listing it on Zillow.

    Learn how to do it

    Sell it yourself

    Take full control of how buyers see your home on Zillow by listing For Sale by Owner (FSBO).

    List your home

    What's special

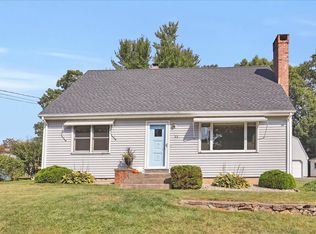
    **HIGHEST AND BEST DUE BY TUESDAY 9/15 BY 12PM NOON**Welcome to 18 Redwood Drive, a charming and beautifully maintained Cape Cod that feels warm and inviting from the moment you arrive. Step inside to a bright interior filled with natural light, where hardwood flooring throughout much of the home adds to its classic character. The living room offers a comfortable place to settle in, with a traditional fireplace creating a cozy focal point. From there, the home flows into the kitchen and surrounding living spaces, offering an easy layout for everyday life. One of the best features of this home is the flexibility of its 4-bedroom, 2-full-bath layout. Two bedrooms and a beautifully updated full bathroom are located on the main level, creating the option for convenient one-level living, guest space, or a home office. Upstairs, 2 additional bedrooms and a second updated full bathroom provide even more room to spread out. Downstairs, the unfinished basement is a blank canvas with plenty of room for storage today and exciting possibilities for the future. Whether envisioned as a workshop, home gym, hobby space, or additional finished living area, there is plenty of opportunity to make it your own. Outside, the level, private yard creates a peaceful backdrop for summer gatherings, gardening, or simply enjoying some time outdoors. A generously sized 2-car detached garage provides plenty of room for vehicles, storage, and more. And when you feel like venturing out, Bristol favorites including Lake Compounce, Page Park, the American Clock & Watch Museum, and the New England Carousel Museum are all within the surrounding area. With its classic Cape charm, flexible floor plan, updated bathrooms, beautiful natural light, and space both inside and out, 18 Redwood Drive feels like a home you can simply settle into and enjoy.

    Zillow last checked:

    Listing updated:

    Listed by:

    Amy M. Bartolucci (860)817-1108,

    Coldwell Banker Realty 860-231-2600

    Bought with:

    Bethany Lydem, REB.0757460

    Stone Crest Realty LLC

    Source: Smart MLS,MLS#: 24187786MLS Logo

    Facts & features

    Interior

    Bedrooms & bathrooms
    • Bedrooms: 4
    • Bathrooms: 2
    • Full bathrooms: 2
    Primary bedroom
    • Features: Hardwood Floor
    • Level: Upper
    • Area: 230 Square Feet
    • Dimensions: 18.11 x 12.7
    Bedroom
    • Features: Hardwood Floor
    • Level: Main
    • Area: 102.87 Square Feet
    • Dimensions: 8.1 x 12.7
    Bedroom
    • Features: Hardwood Floor
    • Level: Main
    • Area: 134.55 Square Feet
    • Dimensions: 11.7 x 11.5
    Bedroom
    • Features: Hardwood Floor
    • Level: Upper
    • Area: 264.41 Square Feet
    • Dimensions: 18.11 x 14.6
    Bathroom
    • Features: Tub w/Shower, Tile Floor
    • Level: Main
    • Area: 58.22 Square Feet
    • Dimensions: 8.2 x 7.1
    Bathroom
    • Features: Tub w/Shower, Tile Floor
    • Level: Upper
    • Area: 58.22 Square Feet
    • Dimensions: 8.2 x 7.1
    Kitchen
    • Level: Main
    • Area: 163.85 Square Feet
    • Dimensions: 11.3 x 14.5
    Living room
    • Features: Fireplace, Hardwood Floor
    • Level: Main
    • Area: 243.36 Square Feet
    • Dimensions: 11.7 x 20.8
    Heating
    • Forced Air, Oil
    Cooling
    • Window Unit(s)
    Appliances
    • Included: Electric Cooktop, Oven/Range, Range Hood, Dishwasher, Washer, Dryer, Electric Water Heater
    • Laundry: Lower Level
    Features
    • Doors: Storm Door(s)
    • Windows: Thermopane Windows
    • Basement: Full,Partially Finished,Concrete
    • Attic: Access Via Hatch
    • Number of fireplaces: 1
    Interior area
    • Total structure area: 1,426
    • Total interior livable area: 1,426 sqft
    • Finished area above ground: 1,426
    • Finished area below ground: 0

    Property

    Parking
    • Total spaces: 2
    • Parking features: Detached
    • Garage spaces: 2
    Accessibility
    • Accessibility features: Bath Grab Bars
    Features
    • Exterior features: Rain Gutters, Lighting
    Lot
    • Size: 0.29 Acres
    • Features: Subdivided, Level
    Details
    • Additional structures: Shed(s)
    • Parcel number: 482081
    • Zoning: R-15

    Construction

    Type & style
    • Home type: SingleFamily
    • Architectural style: Cape Cod
    • Property subtype: Single Family Residence
    Materials
    • Vinyl Siding
    • Foundation: Concrete Perimeter
    • Roof: Asphalt
    Condition
    • New construction: No
    • Year built: 1959

    Utilities & green energy

    • Sewer: Public Sewer
    • Water: Public
    Green energy
    • Energy efficient items: Insulation, Doors, Windows
    • Energy generation: Solar

    Community & HOA

    Community
    • Features: Health Club, Park, Playground, Pool, Public Rec Facilities, Near Public Transport
    HOA
    • Has HOA: No
    Location
    • Region: Bristol

    Financial & listing details

    • Price per square foot: $259/sqft
    • Tax assessed value: $178,360
    • Annual tax amount: $6,296
    • Date on market: 9/9/2026

    Price history

    DateEventPrice
    10/15/2026Sold$370,000+5.7%$259/sqft
    Source: Smart MLS #24187786 Report a problem
    9/16/2026Pending sale$349,900$245/sqft
    Source: Smart MLS #24187786 Report a problem
    9/11/2026Listed for sale$349,900+70.3%$245/sqft
    Source: Smart MLS #24187786 Report a problem
    11/26/2008Sold$205,500-3.9%$144/sqft
    Source: Smart MLS #G504913 Report a problem
    10/5/2008Price change$213,750-5%$150/sqft
    Source: NRT TriStates #G504913 Report a problem
    9/13/2008Price change$225,000-3.4%$158/sqft
    Source: NRT TriStates #G504913 Report a problem
    8/6/2008Listed for sale$233,000$163/sqft
    Source: NRT TriStates #G504913 Report a problem

    Public tax history

    YearProperty taxesTax assessment
    2025$6,020 +6%$178,360
    2024$5,681 +5%$178,360
    2023$5,413 +14.1%$178,360 +44.2%
    2022$4,744 $123,690
    2021$4,744 $123,690
    2020$4,744 +0.8%$123,690
    2019$4,706 +3.2%$123,690
    2018$4,562 -3.6%$123,690 -5.8%
    2017$4,731 +4.1%$131,320
    2015$4,545 $131,320
    2014$4,545 +2.5%$131,320
    2013$4,432 +0.9%$131,320 -14%
    2012$4,391 +5.5%$152,740
    2011$4,161 $152,740
    2010$4,161 +4.8%$152,740
    2009$3,970 $152,740
    2008$3,970 +5.1%$152,740 +40.4%
    2007$3,776 +1.5%$108,790
    2006$3,722 +2.6%$108,790
    2005$3,626 +5.1%$108,790 +3.5%
    2004$3,449 +6.1%$105,070
    2003$3,250 -10.7%$105,070 -12%
    2001$3,641 +38.4%$119,370 +20.3%
    1995$2,630 $99,260
    Find assessor info on the county website

    Neighborhood: 06010

    Nearby schools

    GreatSchools rating
    Sell for more on Zillow
    Get a Zillow Showcase℠ listing at no additional cost and you could sell for .
    $370,000
    2% more
    +$7,400
    With Zillow Showcase(estimated)
    $377,400
    Sell for more on Zillow
    Get a Zillow Showcase℠ listing at no additional cost and you could sell for .
    $370,000
    2% more
    +$7,400
    With Zillow Showcase(estimated)
    $377,400