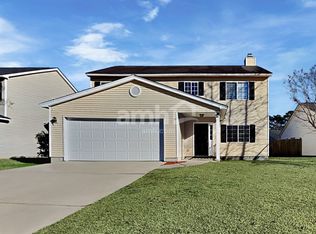
Lovingly maintained 1 story in the heart of Summerville! Roof, kitchen appliances & wood laminate flooring all updated in 2019, HVAC new in 2018. Fresh paint throughout! Family room features warm fireplace & open views of the formal dining room. Sunny kitchen is well-appointed with closet pantry & upgraded appliances including side-by-side refrigerator. Large owner's suite with vaulted ceiling is tucked into the rear of the home for privacy. Fenced rear yard with open patio is perfect for outdoor entertaining. Laundry room comes complete with washer & dryer! Attached 2 car garage with automatic door opener & built-in workbench & shelving. Sought-after neighborhood features a clubhouse, outdoor pool, play parks, sidewalks & community ponds for its residents. Don't miss this gem!Roof Meister replaced the roof in November 2019 and has a warranty in place. HVAC system replaced in 2018. Stainless steel kitchen appliances were installed in December 2019 to include dishwasher, smooth surface range, built-in microwave and side-by-side refrigerator. Upgraded wood laminate flooring flows throughout the foyer, family room, dining room, kitchen, breakfast nook, hallway and guest bath. Upgraded carpeting is located in the owner's suite and 2 secondary bedrooms. Dining area could be used as a home office or whatever suits your lifestyle. Vaulted ceilings accent the family room and owner's suite. Deep coat closet and separate linen closet offer great storage! Currently under a transferable termite bond with Lightning Pest Control. Mature lawn with landscaped flower beds await your green thumb.
Closed
Zillow last checked:
Listing updated:
Bought with:
Trident Real Estate, LLC
Source: CTMLS,MLS#: 24006611
Price history
| Date | Event | Price |
|---|---|---|
| 10/14/2024 | Listing removed | $2,200$1/sqft |
Source: Zillow Rentals Report a problem | ||
| 6/3/2024 | Listing removed | $325,000$211/sqft |
Source:  NextHome #24006611 Report a problem NextHome #24006611 Report a problem | ||
| 5/31/2024 | Listed for sale | $325,000-3%$211/sqft |
Source: NextHome #24006611 Report a problem | ||
| 4/30/2024 | Sold | $335,000+3.1%$218/sqft |
Source:  CTMLS #24006611 Report a problem CTMLS #24006611 Report a problem | ||
| 4/17/2024 | Pending sale | $325,000$211/sqft |
Source: NextHome #24006611 Report a problem | ||
| 4/13/2024 | Listed for sale | $325,000$211/sqft |
Source: NextHome #24006611 Report a problem | ||
| 3/18/2024 | Contingent | $325,000$211/sqft |
Source: CTMLS #24006611 Report a problem | ||
| 3/15/2024 | Listed for sale | $325,000+29445.5%$211/sqft |
Source: CTMLS #24006611 Report a problem | ||
| 3/14/2024 | Listing removed | -- |
Source: Zillow Rentals Report a problem | ||
| 2/27/2024 | Listed for rent | $2,200+10.3%$1/sqft |
Source: Zillow Rentals Report a problem | ||
| 6/30/2022 | Listing removed | -- |
Source: Zillow Rental Manager Report a problem | ||
| 6/3/2022 | Listed for rent | $1,995+6.4%$1/sqft |
Source: Zillow Rental Manager Report a problem | ||
| 8/13/2021 | Listing removed | -- |
Source: Zillow Rental Manager Report a problem | ||
| 8/6/2021 | Listed for rent | $1,875+13.6%$1/sqft |
Source: Zillow Rental Manager Report a problem | ||
| 2/26/2021 | Listing removed | -- |
Source: Owner Report a problem | ||
| 10/19/2020 | Listing removed | $1,650$1/sqft |
Source: Owner Report a problem | ||
| 10/4/2020 | Listed for rent | $1,650+10%$1/sqft |
Source: Owner Report a problem | ||
| 12/21/2019 | Listing removed | $1,500$1/sqft |
Source: Owner Report a problem | ||
| 12/16/2019 | Listed for rent | $1,500$1/sqft |
Source: Owner Report a problem | ||
| 7/19/2009 | Listing removed | $1,100$1/sqft |
Source: Listhub #2906666 Report a problem | ||
| 3/26/2009 | Listed for sale | $1,100-99.2%$1/sqft |
Source: Listhub #2906666 Report a problem | ||
| 3/29/2002 | Sold | $132,884$86/sqft |
Source: Public Record Report a problem | ||
Nearby homes
- $354,8004 bd3 ba2k sqft16 Regency Oaks Dr, Summerville, SC 29485Off Market
- $354,1004 bd2 ba1.8k sqft20 Regency Oaks Dr, Summerville, SC 29485Off Market
- $186,500-- bd-- ba-- sqft12 Wheatfield Dr, Summerville, SC 29485Off Market
- $338,2004 bd3 ba1.9k sqft14 Regency Oaks Dr, Summerville, SC 29485Off Market
Get a cash offer in 3 minutes
Find out how much your home could sell for in as little as 3 minutes with a no-obligation cash offer.
Estimated market value
$339,200
