Skip main navigation
For sale
  • Price cut: $170K (8/21)
    $2,280,000

    18 Regent Place, Roslyn, NY 11576

    5beds
    3,900sqft
    Loading
    Single Family Residence, Residential
    Built in 1949
    0.28 Acres Lot
    $-- Zestimate®
    $585/sqft
    $-- HOA

    What's special

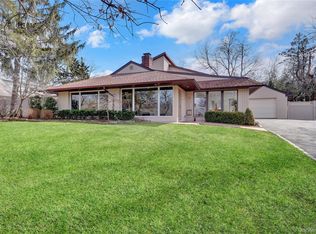
    Welcome to 18 Regent Place, a beautifully maintained 5-bedroom, 4-bath home offering a spacious layout and thoughtfully designed indoor and outdoor living. The first floor features two bedrooms and two full baths, including the original primary suite. Upstairs, you'll find an updated primary suite, an additional bedroom with ensuite access to a full bath that also opens to the hallway, a fifth bedroom, and a convenient second-floor laundry room. Additional features include radiant heat in the foyer, kitchen, dining room, and bathrooms, custom-fitted closets throughout, central vacuum, a hardwired speaker system, high ceilings, oversized windows, and generous storage. The backyard is designed for entertaining and relaxation, featuring a heated saltwater in-ground pool, outdoor kitchen with a gas hookup for the BBQ and automatic awning, outdoor speakers, and professionally landscaped grounds. The pool also includes an automatic water filler connected to the sprinkler system for added convenience.
    45 days
    2,778
    114

    Zillow last checked:

    Listing updated:

    Listed by:

    Douglas Elliman Real Estate 516-621-3555,

    Dalia Elison 516-707-9022

    Source: OneKey® MLS as distributed by MLS GRID,MLS#: 1026041MLS Logo

      Facts & features

      Interior

      Bedrooms & bathrooms
      • Bedrooms: 5
      • Bathrooms: 4
      • Full bathrooms: 4
      Heating
      • Forced Air, Hot Water, Radiant Floor
      Cooling
      • Central Air
      Appliances
      • Included: Cooktop, Dishwasher, Disposal, Freezer, Oven, Refrigerator
      • Laundry: Laundry Room
      Features
      • First Floor Bedroom, First Floor Full Bath, Breakfast Bar, Built-in Features, Cathedral Ceiling(s), Central Vacuum, Chefs Kitchen, Crown Molding, Double Vanity, Eat-in Kitchen, Entrance Foyer, Formal Dining, Granite Counters, High Ceilings, His and Hers Closets, Kitchen Island, Open Floorplan, Open Kitchen, Pantry, Primary Bathroom, Master Downstairs, Speakers
      • Flooring: Carpet, Hardwood, Tile
      • Attic: Partial
      • Number of fireplaces: 1
      • Fireplace features: Wood Burning
      Interior area
      • Total structure area: 3,895
      • Total interior livable area: 3,900 sqft
      Video & virtual tour

      Property

      Parking
      • Parking features: Driveway, On Street, Storage
      • Has uncovered spaces: Yes
      Features
      • Patio & porch: Patio
      • Has private pool: Yes
      • Pool features: In Ground, Salt Water
      Lot
      • Size: 0.28 Acres
      • Dimensions: 126 x 100
      Details
      • Additional structures: Outdoor Kitchen
      • Parcel number: 2241071600000020
      • Special conditions: None

      Construction

      Type & style
      • Home type: SingleFamily
      • Architectural style: Colonial
      • Property subtype: Single Family Residence, Residential
      Materials
      • Frame
      Condition
      • Year built: 1949
      • Major remodel year: 2010

      Utilities & green energy

      • Sewer: Public Sewer
      • Water: Public
      • Utilities for property: Electricity Connected, Sewer Connected, Trash Collection Public, Water Connected

      Community & HOA

      HOA
      • Has HOA: No
      Location
      • Region: Roslyn

      Financial & listing details

      • Price per square foot: $585/sqft
      • Tax assessed value: $1,080,000
      • Annual tax amount: $29,534
      • Date on market: 7/15/2026
      • Cumulative days on market: 46 days
      • Listing agreement: Exclusive Right To Sell
      • Electric utility on property: Yes

        Estimated market value

        Not available

        Estimated sales range

        Not available

        Not available

        Price history

        DateEventPrice
        8/21/2026Price change$2,280,000-6.9%$585/sqft
        Source: OneKey® MLS as distributed by MLS GRID #1026041 Report a problem
        7/15/2026Listed for sale$2,450,000$628/sqft
        Source: OneKey® MLS as distributed by MLS GRID #1026041 Report a problem

        Public tax history

        YearProperty taxesTax assessment
        2024-- $1,080 -0.5%
        2023-- $1,085 -5.2%
        2022-- $1,145
        2021$18,017 +20%--
        2020$15,012 -3.7%$1,190 -6.7%
        2019$15,590 $1,275 -6.3%
        2018$15,590 -3.5%$1,360 -5.9%
        2017$16,163 -2.2%$1,445 -5.6%
        2016$16,518 +428.8%$1,530 -5.3%
        2015$3,124 -8.1%$1,615 -12.3%
        2013$3,401 -5.2%$1,842
        2012$3,588 -74.5%$1,842 -12%
        2011$14,044 -2.3%$2,093 -7.9%
        2010$14,375 $2,273 -10.8%
        2009-- $2,547 -12.3%
        2008-- $2,905 +74.2%
        2006-- $1,668 -43.1%
        2005-- $2,929 -40.4%
        2004-- $4,912
        2003-- $4,912 -49.9%
        2002-- $9,800
        2001-- $9,800
        2000-- $9,800
        Find assessor info on the county website

        Monthly payment

        Estimated monthly payment$1,822
        All calculations are estimates and provided by Zillow, Inc. for informational purposes only. Actual amounts may vary.
        HOA fees may include property taxes on listings classified as Co-Ops. Contact the listing agent and/or owner for fee details.
        See how much you could borrow to make a competitive offer.

        Climate risks

        Neighborhood: 11576

        Getting around

        50 / 100
        Car-Dependent
        25 / 100
        Somewhat Bikeable

        Nearby schools

        GreatSchools rating
        Schools provided by the listing agent
        • Elementary: East Hills Elementary School
        • Middle: Roslyn Middle School
        • High: Roslyn High School

        Source: OneKey® MLS as distributed by MLS GRID. This data may not be complete. We recommend contacting the local school district to confirm school assignments for this home.

        A local agent can set up tours, give advice and negotiate with sellers.

        Browse local experts