Move-in ready and thoughtfully updated, this ranch-style home at 18 Ridgewood Parkway offers comfort, style, and easy one-level living. The renovated kitchen features modern finishes and flows seamlessly into the main living areas, complemented by updated flooring throughout. Fresh paint creates a bright, welcoming feel from the moment you step inside. Enjoy year-round relaxation in the spacious sunroom overlooking a beautifully landscaped yard with sunroom/screened porch—ideal for entertaining or unwinding in your own outdoor retreat. Major updates include a new roof, recessed lighting, updated primary bathroom, adding long-term value and confidence for the next owner. The washer and dryer convey, making your move even easier. Conveniently located with easy access to shopping, dining, and local amenities—this is one you won’t want to miss.
Sold
$369,000
18 Ridgewood Pkwy, Newport News, VA 23608
4beds
1,524sqft
Single Family Residence
Built in 1963
-- sqft lot
$371,600 Zestimate®
$242/sqft
$2,311 Estimated rent
Home value
$371,600
$334,000 - $412,000
$2,311/mo
Zestimate® history
Owner options
List your home for rent
$2,311/mo
Rent Zestimate®
Find your next renter with Zillow Rental Manager. Plus, with online applications, you can quickly screen prospective tenants – for free.
$2,311/mo
Rent Zestimate®
Refinance and save
$2,408/mo
Est. payment
Refinancing to a lower rate could help reduce your monthly payments and save thousands over the life of the loan.
$2,408/mo
Est. payment
Explore your selling options
Work with a Zillow partner agent
Leverage their expertise and Zillow's premium Showcase listings to get your home seen by more buyers.
Get startedList with your own agent
Get your home in front of millions of buyers by listing it on Zillow.
Learn how to do itSell it yourself
Take full control of how buyers see your home on Zillow by listing For Sale by Owner (FSBO).
List your homeWhat's special
Spacious sunroomModern finishesBeautifully landscaped yardRecessed lightingUpdated flooring throughoutNew roofWasher and dryer convey
Zillow last checked:
Listing updated:
Listed by:
Lacey Whitaker,
Aweigh Real Estate VB 757-204-1659,
Alyssa Wray,
Aweigh Real Estate VB
Bought with:
Patricia McCain
A Better Way Realty Inc.
Source: REIN Inc.,MLS#: 10632154
Facts & features
Interior
Bedrooms & bathrooms
- Bedrooms: 4
- Bathrooms: 3
- Full bathrooms: 2
- 1/2 bathrooms: 1
Rooms
- Room types: 1st Floor BR, 1st Floor Primary BR, Breakfast Area, PBR with Bath
Primary bedroom
- Level: First
Heating
- Forced Air, Natural Gas
Cooling
- Central Air
Appliances
- Included: Dishwasher, Dryer, Electric Range, Refrigerator, Washer, Gas Water Heater
- Laundry: Dryer Hookup, Washer Hookup
Features
- Ceiling Fan(s)
- Flooring: Laminate/LVP
- Attic: Pull Down Stairs
- Has fireplace: No
Interior area
- Total interior livable area: 1,524 sqft
Property
Parking
- Total spaces: 1
- Parking features: Garage Att 1 Car, Multi Car, Driveway
- Attached garage spaces: 1
- Has uncovered spaces: Yes
Features
- Levels: One
- Stories: 1
- Patio & porch: Patio, Porch, Screened Porch
- Pool features: None
- Fencing: Back Yard,Chain Link,Fenced
- Waterfront features: Not Waterfront
Details
- Parcel number: 081000837
- Zoning: R4
Construction
Type & style
- Home type: SingleFamily
- Architectural style: Ranch
- Property subtype: Single Family Residence
Materials
- Brick, Vinyl Siding
- Foundation: Slab
- Roof: Asphalt Shingle
Condition
- New construction: No
- Year built: 1963
Utilities & green energy
- Sewer: City/County
- Water: City/County
Community & HOA
Community
- Subdivision: Windsor Great Park
HOA
- Has HOA: No
Location
- Region: Newport News
Financial & listing details
- Price per square foot: $242/sqft
- Tax assessed value: $301,800
- Annual tax amount: $3,708
- Date on market: 4/29/2026
Price history
Price history is unavailable.
Public tax history
| Year | Property taxes | Tax assessment |
|---|---|---|
| 2026 | $3,708 +6.5% | $301,800 +2.3% |
| 2025 | $3,482 +11.5% | $295,100 +11.5% |
| 2024 | $3,123 +13.3% | $264,700 +7.5% |
| 2022 | $2,758 +8.1% | $246,300 +15.1% |
| 2021 | $2,550 +6.7% | $214,000 +8.4% |
| 2020 | $2,391 +1617.9% | $197,400 +9.6% |
| 2018 | $139 | $180,100 |
| 2017 | $139 +3.1% | $180,100 |
| 2016 | $135 +4.7% | -- |
| 2015 | $129 | -- |
| 2014 | $129 -93.5% | $178,500 |
| 2013 | $1,997 | $178,500 -1.7% |
| 2012 | $1,997 -7% | $181,500 -7% |
| 2011 | $2,147 -3.8% | $195,200 -3.8% |
| 2010 | $2,232 -5% | $202,900 -5% |
| 2009 | $2,349 +2.9% | $213,500 +2.9% |
| 2008 | $2,283 +6.5% | $207,500 +6.5% |
| 2007 | $2,144 +6.7% | $194,900 +16.4% |
| 2006 | $2,010 +15.7% | $167,500 +19.6% |
| 2005 | $1,737 +14.7% | $140,100 +17.4% |
| 2004 | $1,515 +11.3% | $119,300 +11.3% |
| 2003 | $1,361 +4.5% | $107,200 +4.5% |
| 2002 | $1,303 +4.5% | $102,600 +2% |
| 2001 | $1,247 | $100,600 |
| 2000 | $1,247 | $100,600 |
Find assessor info on the county website
Neighborhood: 23608
Nearby homes
- $375,0003 bd2 ba1.5k sqft19 Berkeley Pl, Newport News, VA 23608Sold

- $192,8003 bd2 ba1.8k sqft20 Ridgewood Pkwy, Newport News, VA 23608Sold
- $352,5003 bd2 ba2.1k sqft16 Ridgewood Pkwy, Newport News, VA 23608Off Market
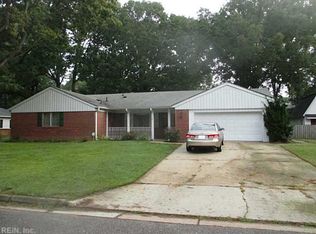
- $321,8004 bd2 ba1.9k sqft19 Dinwiddie Pl, Newport News, VA 23608Off Market
- $345,0003 bd2 ba1.7k sqft17 Dinwiddie Pl, Newport News, VA 23608Sold
- $306,5003 bd2 ba1.3k sqft21 Dinwiddie Pl, Newport News, VA 23608Off Market
- $321,4003 bd2 ba1.9k sqft22 Ridgewood Pkwy, Newport News, VA 23608Off Market
- $360,3004 bd2 ba1.8k sqft14 Ridgewood Pkwy, Newport News, VA 23608Off Market
Nearby schools
GreatSchools rating
- 3/10Richneck Elementary SchoolGrades: PK-5Distance: 0.8 mi
- 3/10Ella J. Fitzgerald Middle SchoolGrades: 6-8Distance: 2.3 mi
- 6/10Woodside High SchoolGrades: 9-12Distance: 1.9 mi
Schools provided by the listing agent
- Elementary: Richneck Elementary
- Middle: Ella Fitzgerald Middle
- High: Woodside
Source: REIN Inc.. This data may not be complete. We recommend contacting the local school district to confirm school assignments for this home.
Sell for more on Zillow
Get a Zillow Showcase℠ listing at no additional cost and you could sell for .
$371,600
2% more
+$7,432
With Zillow Showcase(estimated)
$379,032
Sell for more on Zillow
Get a Zillow Showcase℠ listing at no additional cost and you could sell for .
$371,600
2% more
+$7,432
With Zillow Showcase(estimated)
$379,032
- Virginia
- Newport News City
- Newport News
- 23608
- 18 Ridgewood Pkwy
