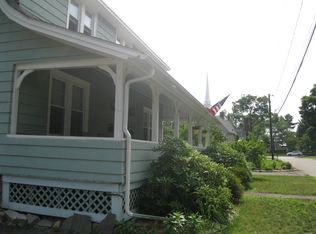
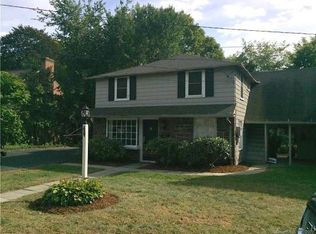
Step into this beautifully maintained Colonial nestled in the heart of Glastonbury, just a short walk from the historic district. Enjoy the perfect balance of convenience and tranquility, with easy access to local shops, dining, and amenities while being tucked away in a peaceful neighborhood setting. This truly move-in ready home features hardwood floors throughout, along with modern upgrades including smart thermostats and smoke detectors for added comfort and peace of mind. A newly updated front walkway and steps lead you to the main entrance, where you're welcomed by a spacious living room featuring a fireplace and large window overlooking the front yard. The elegant dining room and eat-in kitchen showcase stunning Brazilian Chestnut hardwood floors with Mahogany and Walnut inlays, creating a warm and sophisticated atmosphere. The kitchen is thoughtfully designed with granite countertops, a center island w/soapstone top, stainless steel appliances, and a breakfast bar-perfect for enjoying your morning coffee. The main level also includes a full bathroom and a versatile den, which would be ideal as a rec room, office space, or added bedroom. Upstairs, you'll find a generously sized primary bedroom, two additional bedrooms with ample closet space, and another full bathroom. The partially finished basement expands your living space with a built-in bar and offers plenty of room for storage, recreation, or entertaining. Outside, the property continues to impress with a large stone patio featuring a SunSetter Retractable Power Awning perfect for summer gatherings, and a beautifully maintained yard featuring a 5-zone irrigation system. Updates to the house include new windows throughout most of the house, new screen doors w/ retractable screens, and home automation including Nest Doorbell Cameras, Smart Thermostats, and Nest Protect Smoke and Co2 Detectors. Meticulously maintained and perfectly situated, this inviting home blends everyday comfort with exceptional convenience. Thoughtfully cared for inside and out, it offers a warm and move-in-ready space to welcome its next lucky owner. Don't miss this opportunity. Schedule your private tour today. Your future home awaits!!
Sold for $630,000
Zillow last checked:
Listing updated:
Bought with:
Cyndi Dryfe, RES.0822537
Coldwell Banker Realty
Source: Smart MLS,MLS#: 24164840
Price history
| Date | Event | Price |
|---|---|---|
| 5/12/2026 | Pending sale | $529,900-15.9%$253/sqft |
Source:  Smart MLS #24164840 Report a problem Smart MLS #24164840 Report a problem | ||
| 5/11/2026 | Sold | $630,000+18.9%$300/sqft |
Source: Smart MLS #24164840 Report a problem | ||
| 4/17/2026 | Listed for sale | $529,900+241.9%$253/sqft |
Source: Smart MLS #24164840 Report a problem | ||
| 9/27/1999 | Sold | $155,000$74/sqft |
Source: Public Record Report a problem | ||
Sell for more on Zillow
Get a Zillow Showcase℠ listing at no additional cost and you could sell for .
$636,600
2% more
+$12,732
With Zillow Showcase(estimated)
$649,332
