Skip main navigation
Off market
  • Price Unknown

    18 Riverine Ln W, Lethbridge, AB T1K 0P6

    5beds
    2,119sqft
    Single Family Residence
    Built in 2012
    5,662.8 Square Feet Lot
    $-- Zestimate®
    C$--/sqft
    C$2,904 Estimated rent

    Home value

    Not available

    Estimated sales range

    Not available

    Not available

    Loading
    Loading...

    Owner options

    List your home for rent

    C$2,904/mo

    Rent Zestimate®

    Find your next renter with Zillow Rental Manager. Plus, with online applications, you can quickly screen prospective tenants – for free.

    Learn more

    C$2,904/mo

    Rent Zestimate®

    Refinance and save

    Refinancing to a lower rate could help reduce your monthly payments and save thousands over the life of the loan.

    See today's rates

    Explore your selling options

    Work with a Zillow partner agent

    Leverage their expertise and Zillow's premium Showcase listings to get your home seen by more buyers.

    Get started

    List with your own agent

    Get your home in front of millions of buyers by listing it on Zillow.

    Learn how to do it

    Sell it yourself

    Take full control of how buyers see your home on Zillow by listing For Sale by Owner (FSBO).

    List your home

    What's special

    Unmatched privacyThoughtful and executive-style layoutGranite kitchenBrand-new stainless steel appliancesBuilt-in shelvingGas fireplaceLuxurious main-floor primary suite

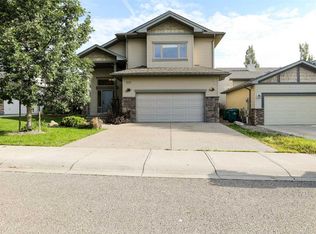
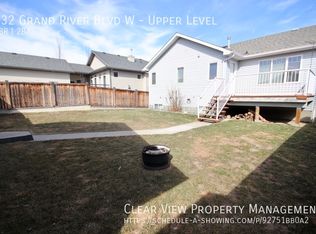
    Discover unmatched Privacy and Value! Welcome to an incredible opportunity in the heart of Riverstone! This beautifully crafted bi-level by Greenwood Homes backs directly onto a scenic creek and expansive greenspace—providing unmatched privacy with no neighbors directly behind and a tranquil natural backdrop. Priced well below replacement cost, this home delivers outstanding value for discerning buyers. With over 3,330 sq. ft. of meticulously finished living space, this 5-bedroom, 3.5-bathroom home offers a thoughtful and executive-style layout, perfectly designed for family life and entertaining. The open-concept main floor features a granite kitchen with brand-new stainless steel appliances, a bright dining space, and a cozy living room complete with built-in shelving and a gas fireplace. The luxurious main-floor primary suite includes a trayed ceiling, a spa-like 5-piece ensuite with a jetted tub, and a generous walk-in closet. Added convenience comes from main-floor laundry and a practical, family-friendly layout with no wasted space. Downstairs, enjoy a massive light-filled family room with large windows, a second gas fireplace, and direct access to the covered walk-out basement leading to your landscaped, low-maintenance yard with artificial turf. The oversized double garage and serene location make this home both elegant and practical. Nestled in a quiet, sought-after neighborhood close to schools, parks, and amenities, this home offers privacy, space, and serenity at an unbeatable price. Incredible value based on replacement, per square foot basis and Tax assessment! —see it to believe it!

    This property is off market, which means it's not currently listed for sale or rent on Zillow. This may be different from what's available on other websites or public sources.

    Zillow last checked:

    Source: Century 21 Canada,MLS®#: A2188206MLS Logo

    Facts & features

    Interior

    Bedrooms & bathrooms
    • Bedrooms: 5
    • Bathrooms: 4
    • Full bathrooms: 3
    • 1/2 bathrooms: 1
    Heating
    • Has Heating (Unspecified Type)
    Features
    • Basement: yes
    • Has fireplace: Yes
    Interior area
    • Total structure area: 2,119
    • Total interior livable area: 2,119 sqft

    Property

    Parking
    • Parking features: DOUBLE GARAGE ATTACHED
    • Has garage: Yes
    Lot
    • Size: 5,662 sqft

    Construction

    Type & style
    • Home type: SingleFamily
    • Property subtype: Single Family Residence
    Condition
    • Year built: 2012

    Community & neighborhood

    Location
    • Region: Lethbridge

    Price history

    Price history is unavailable.

    Public tax history

    Tax history is unavailable.

    Neighborhood: Riverstone

    Nearby schools

    GreatSchools rating

    No schools nearby

    We couldn't find any schools near this home.