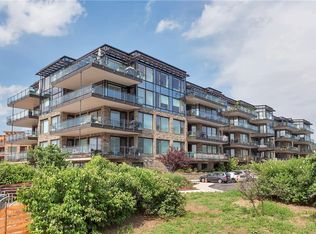
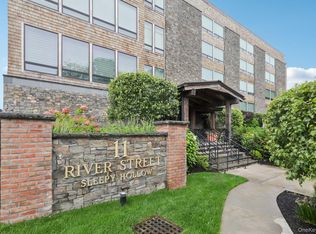
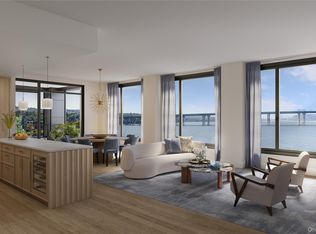
Take in the sight of boats gliding along the Hudson River, breathtaking sunsets, and stunning views. Hudson Harbor offers carefree living with all that and more! This immaculate 2-bedroom plus den, 2-bath residence features an oversized terrace perfect for gatherings or enjoying your morning coffee, a dedicated doorman, indoor garage parking, and a chef’s kitchen with high-end appliances. Step from the open concept living/dining area onto the L-shaped terrace for unforgettable entertaining. Both bright, spacious bedrooms have en-suite baths and custom walk-in closets. Just a short walk to Metro-North’s Tarrytown station, you’re only 40 minutes from Grand Central Terminal. Enjoy nearby acclaimed restaurants like River Market Bar and Kitchen and Hudson Farmer & The Fish, or explore the charm of Tarrytown’s Main Street with its unique shops, cafes, and fine dining. The Tarrytown Yacht Club, perfect for docking your boat or launching a kayak, is just steps away.
Pending
$1,699,000
18 Rivers Edge Drive #305, Tarrytown, NY 10591
2beds
1,523sqft
Condominium, Residential
Built in 2014
-- sqft lot
$-- Zestimate®
$1,116/sqft
$968/mo HOA
What's special
- 125 days |
- 123 |
- 2 |
Zillow last checked:
Listing updated:
Listed by:
Corcoran Legends Realty 914-332-6300,
Elvira Aloia 914-420-7476,
Karen Stroub 914-332-6300,
Corcoran Legends Realty
Source: OneKey® MLS as distributed by MLS GRID,MLS#: 966002
Facts & features
Interior
Bedrooms & bathrooms
- Bedrooms: 2
- Bathrooms: 2
- Full bathrooms: 2
Other
- Description: Entry Hall/Office, Chef's Kitchen, Living Room/Dining Room w/access to deck, Bedroom w/ensuite and WIC, Primary Bedroom w/ensuite and WIC
- Level: First
Heating
- Forced Air, Natural Gas
Cooling
- Central Air
Appliances
- Included: Dishwasher, Dryer, Microwave, Range, Refrigerator, Stainless Steel Appliance(s), Washer
- Laundry: In Unit
Features
- First Floor Bedroom, First Floor Full Bath, Breakfast Bar, Built-in Features, Chefs Kitchen, Crown Molding, Double Vanity, Open Floorplan, Open Kitchen, Walk-In Closet(s)
- Flooring: Hardwood
- Attic: None
- Has fireplace: No
- Common walls with other units/homes: Center
Interior area
- Total structure area: 1,523
- Total interior livable area: 1,523 sqft
Property
Parking
- Total spaces: 1
- Parking features: Assigned, Garage, Unassigned
- Garage spaces: 1
Features
- Levels: One
- Has view: Yes
- View description: River
- Has water view: Yes
- Water view: River
- Waterfront features: River Front
Details
- Parcel number: 26110010400000400000173N305
- Special conditions: None
Construction
Type & style
- Home type: Condo
- Architectural style: Other
- Property subtype: Condominium, Residential
- Attached to another structure: Yes
Materials
- Stone
Condition
- Year built: 2014
Utilities & green energy
- Sewer: Public Sewer
- Water: Public
- Utilities for property: Trash Collection Public
Community & HOA
Community
- Security: Building Security
- Subdivision: Hudson Harbor
HOA
- Has HOA: Yes
- Amenities included: Door Person, Elevator(s)
- Services included: Common Area Maintenance, Maintenance Structure, Maintenance Grounds, Snow Removal, Trash
- HOA fee: $968 monthly
Location
- Region: Tarrytown
Financial & listing details
- Price per square foot: $1,116/sqft
- Tax assessed value: $440,000
- Annual tax amount: $13,054
- Date on market: 3/7/2026
- Cumulative days on market: 93 days
- Listing agreement: Exclusive Right To Sell
Estimated market value
Not available
Estimated sales range
Not available
Not available
Price history
| Date | Event | Price |
|---|---|---|
| 5/2/2026 | Pending sale | $1,699,000$1,116/sqft |
Source:  OneKey® MLS as distributed by MLS GRID #966002 Report a problem OneKey® MLS as distributed by MLS GRID #966002 Report a problem | ||
| 3/7/2026 | Listed for sale | $1,699,000+5.5%$1,116/sqft |
Source: OneKey® MLS as distributed by MLS GRID #966002 Report a problem | ||
| 8/8/2023 | Sold | $1,610,000+15.4%$1,057/sqft |
Source: OneKey® MLS as distributed by MLS GRID #H6242148 Report a problem | ||
| 5/11/2023 | Pending sale | $1,395,000$916/sqft |
Source: OneKey® MLS as distributed by MLS GRID #H6242148 Report a problem | ||
| 4/18/2023 | Listed for sale | $1,395,000+40.9%$916/sqft |
Source: OneKey® MLS as distributed by MLS GRID #H6242148 Report a problem | ||
| 12/11/2019 | Sold | $990,000-10%$650/sqft |
Source: OneKey® MLS as distributed by MLS GRID #H4959714 Report a problem | ||
| 6/24/2019 | Listed for sale | $1,100,000$722/sqft |
Source: William Raveis Legends Realty #4959714 Report a problem | ||
Public tax history
Tax history is unavailable.
Monthly payment
Estimated monthly payment$1,822
All calculations are estimates and provided by Zillow, Inc. for informational purposes only. Actual amounts may vary.
HOA fees may include property taxes on listings classified as Co-Ops. Contact the listing agent and/or owner for fee details.
Mortgage interest rates are dependent on a number of factors, including credit score, down payment, and repayment length. Interest rate data provided by Zillow Group Marketplace, Inc. as of 1/1/1970 from various mortgage lenders with which we have lead or other similar arrangements; the Estimated Payment is an average of those rates.
See how much you could borrow to make a competitive offer.
Climate risks
Neighborhood: 10591
Nearby schools
GreatSchools rating
- NAW L Morse SchoolGrades: 1-2Distance: 0.6 mi
- 5/10Sleepy Hollow Middle SchoolGrades: 6-8Distance: 0.7 mi
- 7/10Sleepy Hollow High SchoolGrades: 9-12Distance: 0.6 mi
Schools provided by the listing agent
- Elementary: John Paulding School
- Middle: Sleepy Hollow Middle School
- High: Sleepy Hollow High School
Source: OneKey® MLS as distributed by MLS GRID. This data may not be complete. We recommend contacting the local school district to confirm school assignments for this home.

A local agent can set up tours, give advice and negotiate with sellers.



- New York
- Westchester County
- Tarrytown
- 10591
- 18 Rivers Edge Drive Unit 305
Nearby cities
Nearby zip codes
Other Tarrytown Topics
