Skip main navigation
Sold for $1,400,000
  • $1,400,000

    18 Rivers Edge Drive #409, Tarrytown, NY 10591

    2beds
    1,582sqft
    Condominium, Residential
    Built in 2014
    -- sqft lot
    $1,534,700 Zestimate®
    $885/sqft
    $4,600 Estimated rent

    Home value

    $1,534,700

    $1.41M - $1.66M

    $4,600/mo

    Zestimate® history
    Loading
    Loading...

    Owner options

    List your home for rent

    $4,600/mo

    Rent Zestimate®

    Find your next renter with Zillow Rental Manager. Plus, with online applications, you can quickly screen prospective tenants – for free.

    Learn more

    $4,600/mo

    Rent Zestimate®

    Refinance and save

    $10,337/mo

    Est. payment

    Refinancing to a lower rate could help reduce your monthly payments and save thousands over the life of the loan.

    See today's rates

    $10,337/mo

    Est. payment

    Explore your selling options

    Work with a Zillow partner agent

    Leverage their expertise and Zillow's premium Showcase listings to get your home seen by more buyers.

    Get started

    List with your own agent

    Get your home in front of millions of buyers by listing it on Zillow.

    Learn how to do it

    Sell it yourself

    Take full control of how buyers see your home on Zillow by listing For Sale by Owner (FSBO).

    List your home

    What's special

    Historic village of tarrytownFrench pocket doorsReserved garage parking spaceGorgeous western sunsetsMetro north train stationGourmet kitchenSoaking tub
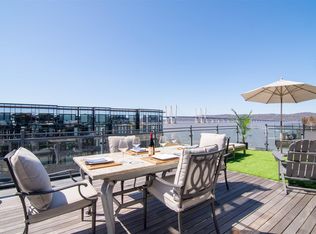
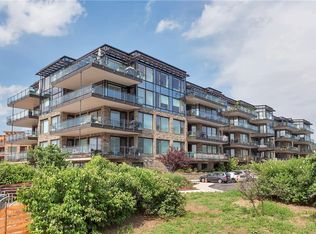
    18 River’s Edge is set center stage in the vibrant, highly sought after waterfront community of Hudson Harbor. This elegant light filled 2-bedroom 2 bath unit, includes a separate custom built office space enclosed with French pocket doors and an oversized private terrace. Special features include, a Concierge building with reserved garage parking space, wide planked oak floors, Huge picture windows capturing views of the Hudson River and gorgeous western sunsets, remote-controlled blinds luxury open floor plan, a gourmet kitchen that includes custom roll out drawers, a Wolf range, Subzero refrigerator, Viking microwave and Bosch dishwasher. The primary bedroom has a custom fitted walk-in closet, an en-suite marble bath offering a soaking tub & walk-in shower. The second bedroom has two custom fitted closets and an adjoining modern, stylish bathroom. Just steps away from the picturesque River Walk, restaurants, parks, and the Metro North train station with several express trains to NYC. Come enjoy this great Hudson Riverfront lifestyle community in the historic village of Tarrytown, NY (voted by Forbes Magazine as one of the prettiest towns in America) Additional Information: ParkingFeatures:1 Car Attached,

    Zillow last checked:

    Listing updated:

    Listed by:

    Gia M. Young 914-330-1328,

    Julia B Fee Sothebys Int. Rlty 914-295-3500

    Bought with:

    Khuzama Y. DaCosta, 10301216253

    Christie's Int. Real Estate

    Source: OneKey® MLS as distributed by MLS GRID,MLS#: H6276745MLS Logo

    Facts & features

    Interior

    Bedrooms & bathrooms
    • Bedrooms: 2
    • Bathrooms: 2
    • Full bathrooms: 2
    Other
    • Description: Entryway, coat closet, office space w/ custom built-ins & pocket French doors, utility room w/ laundry & built-in storage, full hall bath which is adjoining the 2nd bedroom offering two fitted closets one walk-in & huge picture windows, Open floor plan w/ gourmet kitchen, living room & dining room, walls of huge picture windows flooding the space w/ natural light & door out to private patio, primary suite, a luxurious marble bathroom, fitted closet & fitted walk-in closet.
    Heating
    • Forced Air
    Cooling
    • Central Air
    Appliances
    • Included: Dishwasher, Dryer, Microwave, Refrigerator, Washer, Gas Water Heater
    • Laundry: Inside
    Features
    • Built-in Features, Ceiling Fan(s), Eat-in Kitchen, First Floor Bedroom, First Floor Full Bath, Master Downstairs, Primary Bathroom
    • Flooring: Hardwood
    • Windows: Blinds
    • Has basement: No
    • Attic: None
    Interior area
    • Total structure area: 1,582
    • Total interior livable area: 1,582 sqft

    Property

    Parking
    • Total spaces: 1
    • Parking features: Assigned, Attached, Garage
    • Garage spaces: 1
    Features
    • Levels: One
    • Stories: 1
    • Patio & porch: Deck
    • Pool features: Community
    • Has view: Yes
    • View description: River, Water
    • Has water view: Yes
    • Water view: River,Water
    Lot
    • Features: Near Public Transit, Near School, Near Shops, Views
    Details
    • Parcel number: 26110010400000400000173N409

    Construction

    Type & style
    • Home type: Condo
    • Property subtype: Condominium, Residential
    • Attached to another structure: Yes
    Materials
    • Stone, Wood Siding
    Condition
    • Actual
    • Year built: 2014

    Utilities & green energy

    • Sewer: Public Sewer
    • Water: Public
    • Utilities for property: See Remarks

    Community & neighborhood

    Security
    • Security features: Fire Sprinkler System
    Community
    • Community features: Clubhouse, Park, Pool
    Location
    • Region: Tarrytown
    • Subdivision: Hudson Harbor Lookout II

    HOA & financial

    HOA
    • Has HOA: Yes
    • HOA fee: $877 monthly
    • Amenities included: Clubhouse, Elevator(s), Park
    • Services included: Common Area Maintenance, Maintenance Structure, Snow Removal, Trash
    • Association name: Westchester Property
    • Association phone: 914-686-9500

    Other

    Other facts
    • Listing agreement: Exclusive Right To Sell

    Price history

    DateEventPrice
    4/2/2024Sold$1,400,000-1.8%$885/sqft
    Source: OneKey® MLS as distributed by MLS GRID #H6276745 Report a problem
    2/6/2024Pending sale$1,425,000$901/sqft
    Source: OneKey® MLS as distributed by MLS GRID #H6276745 Report a problem
    1/10/2024Price change$1,425,000-5%$901/sqft
    Source: OneKey® MLS as distributed by MLS GRID #H6276745 Report a problem
    11/9/2023Listed for sale$1,500,000+33.3%$948/sqft
    Source: OneKey® MLS as distributed by MLS GRID #H6276745 Report a problem
    5/18/2021Sold$1,125,000-13.4%$711/sqft
    Source: OneKey® MLS as distributed by MLS GRID #H6094591 Report a problem
    3/24/2021Pending sale$1,299,000$821/sqft
    Source: OneKey® MLS as distributed by MLS GRID #H6094591 Report a problem
    2/21/2021Listed for sale$1,299,000$821/sqft
    Source: OneKey® MLS as distributed by MLS GRID #H6094591 Report a problem

    Public tax history

    Tax history is unavailable.

    Neighborhood: 10591

    Nearby schools

    GreatSchools rating
    Schools provided by the listing agent
    • Middle: WASHINGTON IRVING INTERM SCHOOL
    • High: Sleepy Hollow High School

    Source: OneKey® MLS as distributed by MLS GRID. This data may not be complete. We recommend contacting the local school district to confirm school assignments for this home.

    Get a cash offer in 3 minutes
    Find out how much your home could sell for in as little as 3 minutes with a no-obligation cash offer.
    Estimated market value
    $1,534,700
    Get a cash offer in 3 minutes
    Find out how much your home could sell for in as little as 3 minutes with a no-obligation cash offer.
    Estimated market value
    $1,534,700