Skip main navigation
Off market
  • $1,401,800

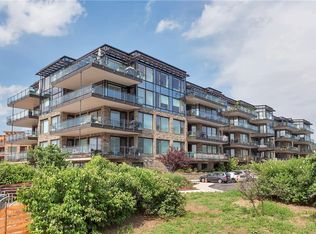
    18 Rivers Edge Dr Unit 508, Tarrytown, NY 10591

    2beds
    1,400sqft
    Condo
    Built in 2014
    -- sqft lot
    $1,401,800 Zestimate®
    $1,001/sqft
    $4,563 Estimated rent

    Home value

    $1,401,800

    $1.29M - $1.53M

    $4,563/mo

    Zestimate® history
    Loading
    Loading...

    Owner options

    List your home for rent

    $4,563/mo

    Rent Zestimate®

    Find your next renter with Zillow Rental Manager. Plus, with online applications, you can quickly screen prospective tenants – for free.

    Learn more

    $4,563/mo

    Rent Zestimate®

    Refinance and save

    $10,047/mo

    Est. payment

    Refinancing to a lower rate could help reduce your monthly payments and save thousands over the life of the loan.

    See today's rates

    $10,047/mo

    Est. payment

    Explore your selling options

    Work with a Zillow partner agent

    Leverage their expertise and Zillow's premium Showcase listings to get your home seen by more buyers.

    Get started

    List with your own agent

    Get your home in front of millions of buyers by listing it on Zillow.

    Learn how to do it

    Sell it yourself

    Take full control of how buyers see your home on Zillow by listing For Sale by Owner (FSBO).

    List your home

    What's special

    Top-floor 2 bedroom, 2.5 bath apartment in prestigious Lookout North condo has views of Hudson River and bridge, floor-to-ceiling Marvin windows, 9-foot ceilings, custom closets, motorized blinds, indoor parking, and smart home technology including Nest, Sonos, remote door locks, and Lutron lighting system. In addition to the standard high-end appliances (Wolf range, Sub-Zero refrigerator, Viking microwave, and Bosch dishwasher), upgrades include a steam shower, built in medicine cabinets with internal electric outlets; custom LED lighting throughout, Miele coffee system, Japanese -style toilets and multiple designer touches including re-stained flooring, Restoration Hardware lighting and modern powder room. It also has extra sprayfoam insulation.This quiet apartment was designed by a high-end interior designer. Hudson Harbor is a dog-friendly, smoke-free and maintenance-free lifestyle community along the river offering resort-style amenities and upscale living with concierge/doorman.

    This property is off market, which means it's not currently listed for sale or rent on Zillow. This may be different from what's available on other websites or public sources.


    Facts & features

    Interior

    Bedrooms & bathrooms
    • Bedrooms: 2
    • Bathrooms: 3
    • Full bathrooms: 2
    • 1/2 bathrooms: 1
    Features
    • Eat-in Kitchen, Elevator, Granite Counters, Master Bath, Powder Room, Walk-In Closet(s), Cathedral Ceiling(s), Private Laundry
    • Windows: ENERGY STAR Qualified Windows
    Interior area
    • Total interior livable area: 1,400 sqft

    Property

    Lot
    • Features: Near Public Transit

    Construction

    Type & style
    • Home type: Condo
    • Architectural style: Mid Rise
    Condition
    • Year built: 2014

    Utilities & green energy

    • Sewer: Sewer
    • Water: Public

    Community & neighborhood

    Security
    • Security features: Security System
    Location
    • Region: Tarrytown

    HOA & financial

    HOA
    • Has HOA: Yes
    • HOA fee: $575 monthly
    • Services included: Maintenance Grounds, Trash, Snow Removal, Exterior Maintenance

    Other

    Other facts
    • Appliances: Dryer, Refrigerator, Dishwasher, Washer, Range, Microwave
    • Cooling: Central Air
    • Flooring: Hardwood
    • Heating: Forced Air, Natural Gas
    • Inclusions: Dryer, Dishwasher, Refrigerator, Washer, Oven/Range, Garage Door Opener, Intercom, Microwave, Light Fixtures, Garage Remote
    • InteriorFeatures: Eat-in Kitchen, Elevator, Granite Counters, Master Bath, Powder Room, Walk-In Closet(s), Cathedral Ceiling(s), Private Laundry
    • PropertyType: Residential
    • Sewer: Sewer
    • WaterSource: Public
    • SeniorCommunityYN: 0
    • ConstructionMaterials: Wood Siding, Stone, Other
    • WindowFeatures: ENERGY STAR Qualified Windows
    • LotFeatures: Near Public Transit
    • SecurityFeatures: Security System
    • CommunityFeatures: Park, Pool, Trash Collection
    • ParkingFeatures: Garage, Assigned
    • ArchitecturalStyle: Mid Rise
    • ExteriorFeatures: Balcony
    • HotWater: On Demand
    • AssociationFeeIncludes: Maintenance Grounds, Trash, Snow Removal, Exterior Maintenance
    • View: River
    • Village: Tarrytown
    • FireplaceYN: 0
    • PoolPrivateYN: 0
    • SpaYN: 0
    • PetsAllowed: Yes

    Price history

    DateEventPrice
    10/29/2020Sold$1,100,000-4.3%$786/sqft
    Source: OneKey® MLS as distributed by MLS GRID #H6070130 Report a problem
    9/18/2020Listed for sale$1,149,000$821/sqft
    Source: Corcoran Legends Realty #H6070130 Report a problem

    Public tax history

    Tax history is unavailable.

    Neighborhood: 10591

    Nearby schools

    GreatSchools rating
    Schools provided by the listing agent
    • Middle: Sleepy Hollow Middle School
    • High: Sleepy Hollow High School
    • District: Tarrytown

    Source: The MLS. This data may not be complete. We recommend contacting the local school district to confirm school assignments for this home.

    Get a cash offer in 3 minutes
    Find out how much your home could sell for in as little as 3 minutes with a no-obligation cash offer.
    Estimated market value
    $1,401,800
    Get a cash offer in 3 minutes
    Find out how much your home could sell for in as little as 3 minutes with a no-obligation cash offer.
    Estimated market value
    $1,401,800