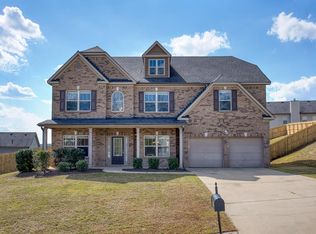
Vancouver plan. 5BR/3BA 2-story BRICK FRONT. Open floorplan!! Kitchen/breakfast with full view to great room. Master Bedroom with his/her closets. Master bath w/double vanity,6 foot garden tub, tiled floor. Formal living rm with coffered ceiling. Hardwood in foyer, kitchen, and breakfast! Step-up media room! Trey ceiling in dining room along with chair rail,judges paneling, and crown molding throughout first floor. Kitchen features granite countertops w/ tile backsplash and recessed lights.
This property is not currently displayed as for sale or rent on Zillow. This may be different from what's on other websites or public sources.