Skip main navigation
Off market
Street View
  • Price Unknown

    18 Riverwalk Dr #18, Weatogue, CT 06089

    2beds
    2,226sqft
    Condo
    Built in 1988
    -- sqft lot
    $-- Zestimate®
    $--/sqft
    $3,994 Estimated rent

    Home value

    Not available

    Estimated sales range

    Not available

    $3,994/mo

    Zestimate® history
    Loading
    Loading...

    Owner options

    List your home for rent

    $3,994/mo

    Rent Zestimate®

    Find your next renter with Zillow Rental Manager. Plus, with online applications, you can quickly screen prospective tenants – for free.

    Learn more

    $3,994/mo

    Rent Zestimate®

    Refinance and save

    $396/mo

    Est. payment

    Refinancing to a lower rate could help reduce your monthly payments and save thousands over the life of the loan.

    See today's rates

    $396/mo

    Est. payment

    Explore your selling options

    Work with a Zillow partner agent

    Leverage their expertise and Zillow's premium Showcase listings to get your home seen by more buyers.

    Get started

    List with your own agent

    Get your home in front of millions of buyers by listing it on Zillow.

    Learn how to do it

    Sell it yourself

    Take full control of how buyers see your home on Zillow by listing For Sale by Owner (FSBO).

    List your home

    What's special

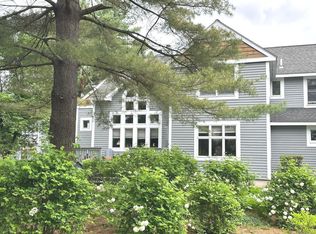
    Rare End Unit in Lovely Riverwalk Situated in historic Weatogue, near the bike path and the Farmington River, Riverwalk is a private community of professionals, families, and retirees. This townhouse is the rarest of the rare; a coveted end unit, tucked among the azaleas and cherry trees with views of the woods, built with the most desirable floorplan. Smart spaces easily flex to your lifestyle, while maximizing your entertainment options. Light streams in from huge windows and skylights set above sight lines, affording maximum privacy, and offering views of sunsets and moon rises. Casement windows provide calming breezes and birdsongs, truly bringing the outdoors in. Gorgeous hardwood flooring feature designer grate inlays, and connect the dining and living rooms, charmed by a handsome fireplace. The kitchen features a cheerful open space - perfect for a breakfast room or home office, along with an ample pantry. Upstairs, the Master Bedroom Suite is defined by large horizontal windows and skylights, along with a spa bath and walk-in closet. The second bedroom is generous with its own bath. A fully finished fabulous lower level, with recessed lighting, is ideal as a playroom, gym, or family room. Outdoors, a roomy deck adds to your outdoor enjoyment. Within minutes of top public and private schools, 20 minutes to Bradley International Airport, and major arteries, near high-end shopping, this townhouse at the base of Talcott Mountain, checks every box.

    This property is off market, which means it's not currently listed for sale or rent on Zillow. This may be different from what's available on other websites or public sources.

    Facts & features

    Interior

    Bedrooms & bathrooms
    • Bedrooms: 2
    • Bathrooms: 3
    • Full bathrooms: 2
    • 1/2 bathrooms: 1
    Heating
    • Forced air
    Cooling
    • Central
    Appliances
    • Included: Dishwasher, Dryer, Garbage disposal, Microwave, Refrigerator, Washer
    Interior area
    • Total interior livable area: 2,226 sqft

    Property

    Parking
    • Total spaces: 1
    • Parking features: Garage - Attached
    Details
    • Parcel number: 696959

    Construction

    Type & style
    • Home type: Condo
    Condition
    • Year built: 1988

    Community & HOA

    HOA
    • Has HOA: Yes
    • HOA fee: $396 monthly
    Location
    • Region: Weatogue

    Price history

    DateEventPrice
    6/25/2021Sold$270,000$121/sqft
    Source: Smart MLS #170392822 Report a problem

    Public tax history

    Tax history is unavailable.

    Neighborhood: Weatogue

    Nearby schools

    GreatSchools rating
    Schools provided by the listing agent
    • Elementary: Latimer Lane
    • High: Simsbury

    Source: The MLS. This data may not be complete. We recommend contacting the local school district to confirm school assignments for this home.