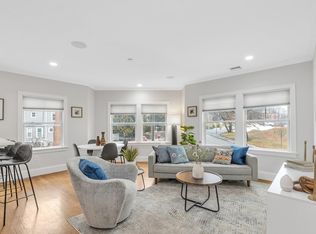
Enjoy upscale urban comfort in this bright two-bedroom, two-bath home perfectly situated in vibrant Roslindale Village. Expansive windows invite abundant sunlight while framing dynamic neighborhood views. Located in a stylish, professionally managed elevator building only a decade old, the residence offers a sleek open design accented by recessed lighting, detailed trim, and contemporary finishes. The gourmet kitchen features quartz surfaces, stainless appliances, a custom tile backsplash, and a spacious breakfast bar suited for entertaining. Two beautifully appointed baths include glass-enclosed tile showers, with a private en-suite serving the primary bedroom, which also offers a walk-in closet. A generous second bedroom provides flexible use. Additional features include central air, high-efficiency systems, built-in Bluetooth audio, in-unit laundry, and the convenience of 2 parking spaces - one garage and one above ground parking space.
Sold for $549,000
$549,000
18 Robert St #14, Roslindale, MA 02131
2beds
965sqft
Condominium
Built in 2015
-- sqft lot
$546,500 Zestimate®
$569/sqft
$3,165 Estimated rent
Home value
$546,500
$503,000 - $596,000
$3,165/mo
Zestimate® history
Owner options
List your home for rent
$3,165/mo
Rent Zestimate®
Find your next renter with Zillow Rental Manager. Plus, with online applications, you can quickly screen prospective tenants – for free.
$3,165/mo
Rent Zestimate®
Refinance and save
$4,002/mo
Est. payment
Refinancing to a lower rate could help reduce your monthly payments and save thousands over the life of the loan.
$4,002/mo
Est. payment
Explore your selling options
Work with a Zillow partner agent
Leverage their expertise and Zillow's premium Showcase listings to get your home seen by more buyers.
Get startedList with your own agent
Get your home in front of millions of buyers by listing it on Zillow.
Learn how to do itSell it yourself
Take full control of how buyers see your home on Zillow by listing For Sale by Owner (FSBO).
List your homeWhat's special
Zillow last checked:
Listing updated:
Listed by:
CJ Lee 857-210-6559,
Redfin Corp. 617-340-7803
Bought with:
Ovesen Group
Coldwell Banker Realty - Brookline
Source: MLS PIN,MLS#: 73521981
Facts & features
Interior
Bedrooms & bathrooms
- Bedrooms: 2
- Bathrooms: 2
- Full bathrooms: 2
Primary bedroom
- Features: Walk-In Closet(s), Flooring - Hardwood, Recessed Lighting
- Level: Fourth Floor
Bedroom 2
- Features: Closet, Flooring - Hardwood, Recessed Lighting
- Level: Fourth Floor
Primary bathroom
- Features: Yes
Bathroom 1
- Features: Bathroom - Full, Bathroom - Tiled With Shower Stall, Flooring - Stone/Ceramic Tile, Countertops - Stone/Granite/Solid
- Level: Fourth Floor
Bathroom 2
- Features: Bathroom - Full, Bathroom - Tiled With Shower Stall, Flooring - Stone/Ceramic Tile, Countertops - Stone/Granite/Solid, Double Vanity
- Level: Fourth Floor
Dining room
- Features: Flooring - Hardwood, Open Floorplan, Recessed Lighting, Lighting - Pendant
- Level: Fourth Floor
Kitchen
- Features: Flooring - Hardwood, Countertops - Stone/Granite/Solid, Breakfast Bar / Nook, Stainless Steel Appliances, Gas Stove
- Level: Fourth Floor
Living room
- Features: Flooring - Hardwood, Cable Hookup, Open Floorplan, Recessed Lighting
- Level: Fourth Floor
Heating
- Central, Natural Gas
Cooling
- Central Air
Appliances
- Included: Range, Oven, Dishwasher, Disposal, Trash Compactor, Microwave, Refrigerator, Freezer, Washer, Dryer, Range Hood
- Laundry: Gas Dryer Hookup, Washer Hookup, Fourth Floor, In Unit
Features
- Wired for Sound
- Flooring: Tile, Hardwood
- Has basement: No
- Has fireplace: No
Interior area
- Total structure area: 965
- Total interior livable area: 965 sqft
- Finished area above ground: 965
Property
Parking
- Total spaces: 2
- Parking features: Under, Deeded, Off Street
- Attached garage spaces: 2
Features
- Patio & porch: Patio
- Exterior features: Patio
Details
- Parcel number: W:20 P:05506 S:028,4982243
- Zoning: CD
Construction
Type & style
- Home type: Condo
- Property subtype: Condominium
Materials
- Frame, Stone
- Roof: Rubber
Condition
- Year built: 2015
Utilities & green energy
- Sewer: Public Sewer
- Water: Public
- Utilities for property: for Gas Range, for Gas Oven, for Gas Dryer
Community & HOA
Community
- Features: Public Transportation, Shopping, Park, House of Worship, Public School, T-Station
- Security: Intercom
HOA
- Amenities included: Elevator(s)
- Services included: Water, Sewer, Insurance, Maintenance Structure, Maintenance Grounds, Snow Removal, Trash
- HOA fee: $555 monthly
Location
- Region: Roslindale
Financial & listing details
- Price per square foot: $569/sqft
- Tax assessed value: $600,000
- Annual tax amount: $6,948
- Date on market: 6/3/2026
- Exclusions: None
Price history
| Date | Event | Price |
|---|---|---|
| 7/27/2026 | Sold | $549,000$569/sqft |
Source: MLS PIN #73521981 Report a problem | ||
| 7/13/2026 | Pending sale | $549,000$569/sqft |
Source: MLS PIN #73521981 Report a problem | ||
| 6/30/2026 | Contingent | $549,000$569/sqft |
Source: MLS PIN #73521981 Report a problem | ||
| 6/10/2026 | Price change | $549,000-6.8%$569/sqft |
Source: MLS PIN #73521981 Report a problem | ||
| 5/20/2026 | Listed for sale | $589,000-1.7%$610/sqft |
Source: MLS PIN #73521981 Report a problem | ||
| 5/19/2026 | Listing removed | $599,000$621/sqft |
Source: MLS PIN #73479947 Report a problem | ||
| 4/22/2026 | Price change | $599,000-3.2%$621/sqft |
Source: MLS PIN #73479947 Report a problem | ||
| 3/19/2026 | Price change | $619,000-3.1%$641/sqft |
Source: MLS PIN #73479947 Report a problem | ||
| 2/25/2026 | Listed for sale | $639,000+3.9%$662/sqft |
Source: MLS PIN #73479947 Report a problem | ||
| 10/31/2025 | Sold | $615,000-3.8%$637/sqft |
Source: MLS PIN #73435130 Report a problem | ||
| 10/2/2025 | Contingent | $639,000$662/sqft |
Source: MLS PIN #73435130 Report a problem | ||
| 9/24/2025 | Listed for sale | $639,000$662/sqft |
Source: MLS PIN #73435130 Report a problem | ||
| 7/20/2018 | Listing removed | $2,350$2/sqft |
Source: Carole White Associates #72345153 Report a problem | ||
| 7/12/2018 | Price change | $2,350-6%$2/sqft |
Source: Carole White Associates #72345153 Report a problem | ||
| 6/13/2018 | Listed for rent | $2,500$3/sqft |
Source: Carole White Associates #72345153 Report a problem | ||
Public tax history
| Year | Property taxes | Tax assessment |
|---|---|---|
| 2025 | $6,948 +6.7% | $600,000 +0.4% |
| 2024 | $6,513 +3.5% | $597,500 +2% |
| 2023 | $6,290 +5.6% | $585,700 +7% |
| 2022 | $5,958 +4% | $547,600 +2% |
| 2021 | $5,729 +9.8% | $536,900 +8.7% |
| 2020 | $5,217 +5.2% | $494,000 +5% |
| 2019 | $4,959 +5.6% | $470,500 +5% |
| 2018 | $4,697 +4% | $448,200 +5.1% |
| 2017 | $4,518 | $426,600 |
Find assessor info on the county website
Neighborhood: Roslindale
Nearby homes
- $625,0002 bd2 ba1k sqft18 Robert St #4, Roslindale, MA 02131Sold
- $620,0002 bd2 ba965 sqft18 Robert St #6, Roslindale, MA 02131Sold

- $660,0002 bd2 ba1k sqft18 Robert St #11, Roslindale, MA 02131Sold

- $594,3002 bd2 ba1k sqft18 Robert St APT 2, Roslindale, MA 02131Off Market
- $633,5002 bd2 ba1k sqft18 Robert St #3, Roslindale, MA 02131Off Market
- $630,0002 bd2 ba1.1k sqft18 Robert St #5, Roslindale, MA 02131Off Market
- $656,4002 bd2 ba1k sqft18 Robert St #7, Roslindale, MA 02131Off Market
- $640,2002 bd2 ba1k sqft18 Robert St #8, Roslindale, MA 02131Off Market
Nearby schools
GreatSchools rating
- 4/10Sumner Elementary SchoolGrades: PK-6Distance: 0.3 mi
- 3/10Boston Teachers Union SchoolGrades: PK-8Distance: 1 mi
- 4/10Margarita Muniz AcademyGrades: 7-12Distance: 1.7 mi
Get a cash offer in 3 minutes
Find out how much your home could sell for in as little as 3 minutes with a no-obligation cash offer.
Estimated market value
$546,500
Get a cash offer in 3 minutes
Find out how much your home could sell for in as little as 3 minutes with a no-obligation cash offer.
Estimated market value
$546,500
- Massachusetts
- Suffolk County
- Boston
- 02131
- Roslindale
- 18 Robert St Unit 14
