Welcome to this beautifully maintained and expanded four bedroom 4 1/2 bath split level home offering exceptional living space thoughtful Updates and the perfect backyard retreat for entertaining. A brand new wood front door welcome you into a spacious foyer with gleaming ceramic tile flooring that leads to an oversized family room featuring a cozy, wood-burning fireplace, custom wet bar and convenient half bath. The converted garage provides a versatile den with laminate wood flooring and a charming woodburning stove while still retaining a half car garage for storage. Sliders from this level opens to a ground level deck a spectacular backyard oasis complete with Expensive paver patios surrounding a stunning inground pool, creating the ultimate staycation setting. The main living level features and open concept design with gleaming hardwood floors throughout the living room, formal dining room room and beautifully updated Eat in kitchen, the kitchen, boasts white cabinetry with a decorative glass accents, granite countertops, a center island, decorative tile, backsplash, pantry, stainless steel appliances, and an instant hot water faucet over the gas stove and sliders leading to an elevated track deck overlooking the Resort style backyard. The third level offers three generously sized bedrooms all with hardwood flooring, including a spacious primary suite with a walk-in closet and beautifully updated private bath and additional renovated full bathroom serves the remaining bedrooms. The impressive, fourth level edition creates a luxurious second primary suite with soaring ceilings, laminate wood flooring, a large walk-in closet, private treks balcony overlooking the backyard and an elegant en suite bath featuring a double sink, granite top vanity, oversize stall, shower with built-in seat, ceramic tile, glass, shower doors and a convenient laundry area. The finished basement provides even more flexible, living space with a den featuring a closet, a full bathroom, a second laundry area, laminate wood flooring, abundance, storage and utility room with a slop sink. Additional highlights include beautifully renovated bathrooms throughout with ceramic tile walls And floors and glass shower doors, brand, new vinyl siding replacement vinyl windows ceiling fans, a two car wide asphalt driveway with stamped concrete four zone central air-conditioning three zone gas, hot water, baseboard, heat and exceptional, indoor and outdoor living spaces designed for comfort and entertaining. This truly move-in ready home offers the perfect combination of space, style, and modern amenities.
Under contract
$769,000
18 Robinhood Dr, Parlin, NJ 08859
4beds
--sqft
Single Family Residence
Built in 1972
7,845 Square Feet Lot
$773,900 Zestimate®
$--/sqft
$-- HOA
What's special
- 46 days
- 273
- 6
Zillow last checked:
Listing updated:
Listed by:
DONNA M. TENNARO 732-740-1268,
KELLER WILLIAMS WEST MONMOUTH
Source: All Jersey MLS,MLS#: 2702224R
Facts & features
Interior
Bedrooms & bathrooms
- Bedrooms: 4
- Bathrooms: 5
- Full bathrooms: 4
- 1/2 bathrooms: 1
Primary bedroom
- Features: Two Sinks, Full Bath, Walk-In Closet(s)
Bathroom
- Features: Tub Shower, Stall Shower, Two Sinks
Dining room
- Features: Dining L
Kitchen
- Features: Granite/Corian Countertops, Kitchen Island, Pantry, Eat-in Kitchen
Basement
- Area: 0
Heating
- Baseboard, Baseboard Hotwater, Forced Air
Cooling
- Central Air, Ceiling Fan(s), Zoned
Appliances
- Included: Self Cleaning Oven, Dishwasher, Dryer, Gas Range/Oven, Microwave, Refrigerator, Washer, Gas Water Heater
Features
- Vaulted Ceiling(s), Entrance Foyer, Great Room, Bath Half, Den, Kitchen, Living Room, Dining Room, 3 Bedrooms, Bath Full, Bath Main, Additional Bath, Additional Bedroom
- Flooring: Ceramic Tile, Wood, Laminate
- Basement: Partially Finished, Full, Bath Full, Daylight, Den, Storage Space, Utility Room, Laundry Facilities
- Number of fireplaces: 2
- Fireplace features: Wood Burning, Wood Burning Stove, Free Standing
Interior area
- Total structure area: 0
Video & virtual tour
Property
Parking
- Total spaces: 1
- Parking features: Concrete, 2 Car Width, Asphalt, Garage, Attached
- Attached garage spaces: 1
- Has uncovered spaces: Yes
Features
- Levels: Three Or More, Multi/Split
- Stories: 4
- Patio & porch: Porch, Deck, Patio, Enclosed
- Exterior features: Barbecue, Open Porch(es), Deck, Patio, Enclosed Porch(es), Yard
- Pool features: In Ground
Lot
- Size: 7,845 Square Feet
- Dimensions: 106.00 x 100.00
- Features: Near Shopping, Near Train, Near Public Transit
Details
- Parcel number: UNDEFINED
- Zoning: R7
Construction
Type & style
- Home type: SingleFamily
- Architectural style: Other, Split Level
- Property subtype: Single Family Residence
Materials
- Roof: Asphalt
Condition
- Year built: 1972
Utilities & green energy
- Gas: Natural Gas
- Sewer: Public Sewer
- Water: Public
- Utilities for property: Underground Utilities
Community & HOA
Location
- Region: Parlin
Financial & listing details
- Tax assessed value: $200,500
- Annual tax amount: $12,549
- Date on market: 8/4/2026
- Ownership: Sole Proprietorship
Estimated market value
$773,900
$735,000 - $813,000
$4,383/mo
Price history
| Date | Event | Price |
|---|---|---|
| 8/21/2026 | Pending sale | $769,000 |
Source:  MoreMLS #22624284 Report a problem MoreMLS #22624284 Report a problem | ||
| 8/20/2026 | Contingent | $769,000 |
Source:  All Jersey MLS #2702224R Report a problem All Jersey MLS #2702224R Report a problem | ||
| 8/6/2026 | Listed for sale | $769,000 |
Source: All Jersey MLS #2702224R Report a problem | ||
Public tax history
| Year | Property taxes | Tax assessment |
|---|---|---|
| 2025 | $12,241 | $200,500 |
| 2024 | $12,241 +2.8% | $200,500 |
| 2023 | $11,902 +7.1% | $200,500 |
| 2022 | $11,118 +1.1% | $200,500 |
| 2021 | $10,995 +2.6% | $200,500 |
| 2020 | $10,717 +4% | $200,500 |
| 2019 | $10,302 | $200,500 |
| 2018 | $10,302 +5.2% | $200,500 |
| 2017 | $9,796 +2.3% | $200,500 |
| 2016 | $9,574 +2.8% | $200,500 |
| 2015 | $9,317 +1.2% | $200,500 |
| 2014 | $9,205 +2.1% | $200,500 |
| 2013 | $9,014 +2.2% | $200,500 |
| 2012 | $8,822 +3.6% | $200,500 |
| 2011 | $8,519 +1.3% | $200,500 |
| 2010 | $8,413 +5.1% | $200,500 |
| 2009 | $8,004 | $200,500 |
| 2008 | -- | $200,500 |
| 2007 | -- | $200,500 |
| 2006 | -- | $200,500 |
| 2005 | -- | $200,500 |
| 2004 | $6,596 | $200,500 |
| 2003 | -- | $200,500 |
| 2002 | -- | $200,500 |
| 2001 | -- | $200,500 |
Find assessor info on the county website
Monthly payment
Est. payment
Payment breakdown
Explore the cost of this home by adjusting the details. Changes won't be saved.Climate risks
Neighborhood: 08859
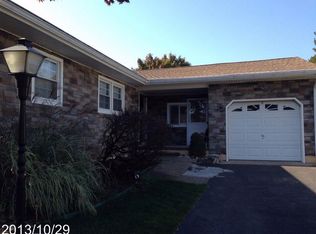
Similar homes
- $690,0004 bd3 ba2.2k sqft7 Stradford Rd, Parlin, NJ 08859For Sale
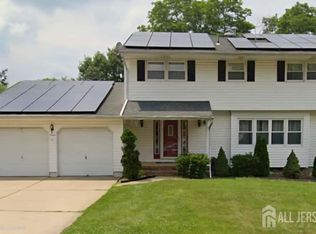
 MLS ID #2614748R, UGONNA N. OKEKE. All Jersey MLS
 - $739,9004 bd3 ba2.6k sqft16 Glynn Ct, Parlin, NJ 08859For Sale
 MLS ID #2702967R, MARWAN EID. All Jersey MLS
 - $750,0005 bd5 ba2.1k sqft16 Biesiada Ct, Parlin, NJ 08859For Sale
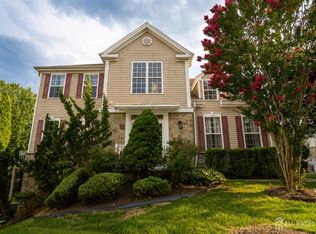 MLS ID #2701434R, DONNA M. TENNARO. All Jersey MLS
 - $750,0005 bd4 ba2.1k sqft16 Biesiada Court #59, Sayreville, NJ 08859For Sale

 MLS ID #22622752, Donna Tennaro, Keller Williams Realty West Monmouth. MoreMLS
 - $625,0004 bd3 ba1.7k sqft468 Brook Ave, South Amboy, NJ 08879For SaleMLS ID #2700134R, DENISE EDWARDS. All Jersey MLS
- $795,0004 bd2 ba-- sqft704 Wood Ave, Colonia, NJ 07067For SaleMLS ID #2700658R, RALPH W. BERROUET. All Jersey MLS
- $724,9994 bd3 ba2k sqft566 Ticetown Rd, Old Bridge, NJ 08857For SaleMLS ID #2616427R, BOZENA STEPIEN. All Jersey MLS
- $689,0004 bd3 ba-- sqft195 Greenwood Rd, Old Bridge, NJ 08857For SaleMLS ID #2700359R, TODD D. KESSLER. All Jersey MLS
- $649,5003 bd3 ba1.6k sqft16 Wilmot Rd, Sayreville, NJ 08872For SaleMLS ID #2705009R, JENISE BUCKALEW. All Jersey MLS
- $825,0004 bd3 ba2.3k sqft21 Market St, Edison, NJ 08817For SaleMLS ID #2701875R, MICHELE M. KELEMAN. All Jersey MLS
- $750,0004 bd3 ba1.8k sqft296 Remsen Ave, Avenel, NJ 07001For SaleMLS ID #2703265R, SUSAN MARCRIE. All Jersey MLS
- $849,0006 bd3 ba2.2k sqft29 Tompkins Rd, East Brunswick, NJ 08816For SaleMLS ID #2701651R, MICHAEL MATTHEWS. All Jersey MLS
- $799,0004 bd4 ba-- sqft374 Mounts Mills Rd, Monroe Township, NJ 08831For SaleMLS ID #2704435R, THEODORE KENNY. All Jersey MLS
- $789,0004 bd3 ba2.1k sqft34 4th St, Port Reading, NJ 07064For SaleMLS ID #2703680R, CHARANPREET RANDHAWA. All Jersey MLS
- $699,8005 bd3 ba2.1k sqft35 Fiat Ave, Iselin, NJ 08830For SaleMLS ID #2704310R, ANIL AGGARWAL. All Jersey MLS
- $675,0004 bd3 ba1.8k sqft111 Balch Ave, Piscataway, NJ 08854For SaleMLS ID #2704647R, SIMI KAPOOR. All Jersey MLS
- $849,0004 bd4 ba2.4k sqft241 Deans Rhode Hall Rd, Monroe Township, NJ 08831For SaleMLS ID #2702564R, HAROON M. ALAVI. All Jersey MLS
- $500,0003 bd3 ba1.7k sqft113 Woodmere Dr, Parlin, NJ 08859For SaleMLS ID #2704320R, DONNA M. TENNARO. All Jersey MLS
- $499,9004 bd2 ba1.4k sqft2071 State Route 35, South Amboy, NJ 08879For SaleMLS ID #2702427R, SUSELLE SALERMO. All Jersey MLS
