Lovely well maintained ranch condo with a full, partially finished basement. Enter into the covered Florida room - screened and glass enclosed. Property has a spacious living/dining area with a convenient updated galley kitchen. Hallway leads to an updated full bath
and two good sized bedrooms. Lower level has a large, finished family room with built-in storage units. Large laundry area and extra storage area could easily be finished into an office or any usable added space. Newer furnace, A/C and water heater - condo was built with upgrades that includes three bay windows. Affordable condo fee of $135 includes lawn/landscaping maintenance, snow removal and trash removal.
Sold for $139,000
$139,000
18 Robinwood Ct, Englewood, OH 45322
2beds
912sqft
Condominium
Built in 1983
-- sqft lot
$146,900 Zestimate®
$152/sqft
$1,300 Estimated rent
Home value
$146,900
$132,000 - $163,000
$1,300/mo
Zestimate® history
Owner options
List your home for rent
$1,300/mo
Rent Zestimate®
Find your next renter with Zillow Rental Manager. Plus, with online applications, you can quickly screen prospective tenants – for free.
$1,300/mo
Rent Zestimate®
Refinance and save
$1,138/mo
Est. payment
Refinancing to a lower rate could help reduce your monthly payments and save thousands over the life of the loan.
$1,138/mo
Est. payment
Explore your selling options
Work with a Zillow partner agent
Leverage their expertise and Zillow's premium Showcase listings to get your home seen by more buyers.
Get startedList with your own agent
Get your home in front of millions of buyers by listing it on Zillow.
Learn how to do itSell it yourself
Take full control of how buyers see your home on Zillow by listing For Sale by Owner (FSBO).
List your homeWhat's special
Extra storage areaThree bay windowsLarge finished family roomTwo good sized bedroomsBuilt-in storage unitsLarge laundry areaUpdated galley kitchen
Zillow last checked:
Listing updated:
Listed by:
Connie Armitage (937)427-3662,
Wright-Patt Realty, Inc.
Bought with:
Paizley Allen, 2023001740
Howard Hanna Real Estate Serv
Source: DABR MLS,MLS#: 930302 Originating MLS: Dayton Area Board of REALTORS
Originating MLS: Dayton Area Board of REALTORSFacts & features
Interior
Bedrooms & bathrooms
- Bedrooms: 2
- Bathrooms: 2
- Full bathrooms: 1
- 1/2 bathrooms: 1
- Main level bathrooms: 1
Bedroom
- Level: Main
- Dimensions: 11 x 13
Bedroom
- Level: Main
- Dimensions: 11 x 12
Dining room
- Level: Main
- Dimensions: 9 x 8
Family room
- Level: Basement
- Dimensions: 14 x 21
Florida room
- Level: Main
- Dimensions: 8 x 20
Kitchen
- Level: Main
- Dimensions: 9 x 8
Laundry
- Level: Basement
- Dimensions: 15 x 10
Living room
- Level: Main
- Dimensions: 14 x 16
Other
- Level: Basement
- Dimensions: 10 x 12
Heating
- Electric, Forced Air, Heat Pump
Cooling
- Central Air
Appliances
- Included: Dishwasher, Range, Refrigerator, Electric Water Heater
Features
- Galley Kitchen
- Windows: Bay Window(s), Insulated Windows
- Basement: Full,Partially Finished
Interior area
- Total structure area: 912
- Total interior livable area: 912 sqft
Property
Parking
- Parking features: No Garage
Features
- Levels: One
- Stories: 1
- Patio & porch: Patio, Porch
- Exterior features: Porch, Patio
Lot
- Size: 871 Square Feet
Details
- Parcel number: M57009050022
- Zoning: Residential
- Zoning description: Residential
Construction
Type & style
- Home type: Condo
- Architectural style: Ranch
- Property subtype: Condominium
Materials
- Brick, Frame
Condition
- Year built: 1983
Utilities & green energy
- Water: Public
- Utilities for property: Sewer Available, Water Available, Cable Available
Community & HOA
Community
- Subdivision: Taylorsburg Village
HOA
- Has HOA: Yes
- Services included: Maintenance Grounds, Snow Removal
- HOA fee: $135 monthly
Location
- Region: Englewood
Financial & listing details
- Price per square foot: $152/sqft
- Tax assessed value: $102,470
- Annual tax amount: $1,696
- Date on market: 3/23/2025
Price history
| Date | Event | Price |
|---|---|---|
| 5/16/2025 | Sold | $139,000-7.3%$152/sqft |
Source:  DABR MLS #930302 Report a problem DABR MLS #930302 Report a problem | ||
| 4/10/2025 | Pending sale | $149,900$164/sqft |
Source: DABR MLS #930302 Report a problem | ||
| 3/24/2025 | Listed for sale | $149,900$164/sqft |
Source: DABR MLS #930302 Report a problem | ||
| 9/27/2024 | Listing removed | $149,900$164/sqft |
Source: Wright-Patt Realty, Inc. #919659 Report a problem | ||
| 9/18/2024 | Price change | $149,900-9.1%$164/sqft |
Source: DABR MLS #919659 Report a problem | ||
| 9/12/2024 | Listed for sale | $164,900$181/sqft |
Source: DABR MLS #919659 Report a problem | ||
Public tax history
| Year | Property taxes | Tax assessment |
|---|---|---|
| 2025 | $1,696 +9.6% | $35,860 |
| 2024 | $1,547 +0.8% | $35,860 |
| 2023 | $1,535 +18.7% | $35,860 +37.9% |
| 2022 | $1,292 -0.3% | $26,010 |
| 2021 | $1,296 +1.7% | $26,010 |
| 2020 | $1,275 +24.6% | $26,010 +23% |
| 2019 | $1,023 +1.8% | $21,140 |
| 2018 | $1,005 +0.7% | $21,140 |
| 2017 | $998 -10.5% | $21,140 -5.5% |
| 2016 | $1,115 +7.8% | $22,380 |
| 2015 | $1,034 +1.4% | $22,380 |
| 2014 | $1,020 | $22,380 |
Find assessor info on the county website
Neighborhood: 45322
Nearby homes
- $166,3003 bd4 ba1.2k sqft12 Robinwood Ct, Englewood, OH 45322Off Market
- $149,3003 bd2 ba1.4k sqft20 Robinwood Ct, Englewood, OH 45322Off Market
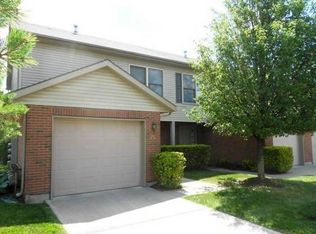
- $126,2002 bd1 ba1k sqft14 Robinwood Ct, Englewood, OH 45322Off Market
- $171,5003 bd3 ba1.4k sqft22 Robinwood Ct, Englewood, OH 45322Off Market

- $115,9002 bd1 ba1.1k sqft16 Robinwood Ct, Englewood, OH 45322Off Market
- $178,5003 bd3 ba1.4k sqft24 Robinwood Ct, Englewood, OH 45322Sold
- $153,5002 bd2 ba1k sqft10 Robinwood Ct, Englewood, OH 45322Sold
- $161,8003 bd2 ba1.4k sqft26 Robinwood Ct, Englewood, OH 45322Off Market
Nearby schools
GreatSchools rating
- 9/10Northmoor Elementary SchoolGrades: 2-6Distance: 0.7 mi
- 6/10Northmont Middle SchoolGrades: 6-8Distance: 3.2 mi
- 8/10Northmont High SchoolGrades: 7-12Distance: 3.2 mi
Schools provided by the listing agent
- District: Northmont
Source: DABR MLS. This data may not be complete. We recommend contacting the local school district to confirm school assignments for this home.
Get a cash offer in 3 minutes
Find out how much your home could sell for in as little as 3 minutes with a no-obligation cash offer.
Estimated market value
$146,900
Get a cash offer in 3 minutes
Find out how much your home could sell for in as little as 3 minutes with a no-obligation cash offer.
Estimated market value
$146,900
- Ohio
- Montgomery County
- Englewood
- 45322
- 18 Robinwood Ct
Nearby cities
Nearby zip codes
Other Englewood Topics
