BACK ON THE MARKET - PRICE RECENTLY REDUCED!!
Welcome home to 18 Rock Cliff Pl, Pomona, CA 91766-6704, Los Angeles County! This charming townhome presents an exceptional opportunity for both first-time home buyers and savvy investors alike. Nestled in the tranquil backside of the highly sought-after Hidden Valley Townhomes gated community, this property offers a quiet, spacious, and convenient lifestyle.
The 1,332 square foot unit boasts 2 full bedrooms, a spacious kitchen with room to eat, a dining area, and a living room with a cozy fireplace. Additionally, there's a bonus loft that adds extra living space which can be utilized as an office, game room, or workout area. The kitchen features granite countertops and custom travertine flooring, offering both style and functionality.
The property also features window coverings, textured walls and ceilings, and baseboards throughout the home. Flooring has been upgraded in several rooms. Outside, you'll find a 2-car attached garage with washer and dryer hookups, a spacious front patio accessible from the living room, and a balcony deck off the kitchen for outdoor enjoyment.
Quiet weekends with walks around the block, residents of this community enjoy access to two community pools, Jacuzzis, and several large greenbelts. This is a must-see property that offers a blend of comfort, convenience, and upscale living.
Sold for $570,500
Listed by: Boardwalk Mortgage • Joe Hanson • Contact: 949-282-8428
Bought with: The Agency
Tax assessed value
$570,500
18 Rock Cliff Pl, Pomona, CA 91766
2beds
1,332sqft
Townhouse
Built in 1987
2.2 Acres Lot
$584,400 Zestimate®
$428/sqft
$2,743 Estimated rent
Home value
$584,400
$555,000 - $614,000
$2,743/mo
Zestimate® history
Owner options
List your home for rent
$2,743/mo
Rent Zestimate®
Find your next renter with Zillow Rental Manager. Plus, with online applications, you can quickly screen prospective tenants – for free.
$2,743/mo
Rent Zestimate®
Refinance and save
$4,178/mo
Est. payment
Refinancing to a lower rate could help reduce your monthly payments and save thousands over the life of the loan.
$4,178/mo
Est. payment
Explore your selling options
Work with a Zillow partner agent
Leverage their expertise and Zillow's premium Showcase listings to get your home seen by more buyers.
Get startedList with your own agent
Get your home in front of millions of buyers by listing it on Zillow.
Learn how to do itSell it yourself
Take full control of how buyers see your home on Zillow by listing For Sale by Owner (FSBO).
List your homeWhat's special
Bonus loftCozy fireplaceBalcony deckSpacious kitchenSpacious front patioExtra living spaceGame room
Zillow last checked:
Listing updated:
Listed by:
Joe Hanson DRE #01763178 949-282-8428,
Boardwalk Mortgage
Bought with:
Evangelina Wolfley, DRE #01227853
The Agency
Source: CRMLS,MLS#: OC24048570 Originating MLS: California Regional MLS
Originating MLS: California Regional MLSFacts & features
Interior
Bedrooms & bathrooms
- Bedrooms: 2
- Bathrooms: 3
- Full bathrooms: 2
- 1/2 bathrooms: 1
- Main level bathrooms: 1
Rooms
- Room types: Bedroom, Loft, Dining Room
Bedroom
- Features: All Bedrooms Up
Kitchen
- Features: Granite Counters
Heating
- Central
Cooling
- Central Air
Appliances
- Included: Dishwasher, Gas Cooktop, Gas Oven, Gas Range, Microwave, Water Heater
- Laundry: Washer Hookup, Gas Dryer Hookup, In Garage
Features
- Balcony, Breakfast Area, Separate/Formal Dining Room, Eat-in Kitchen, Granite Counters, High Ceilings, See Remarks, All Bedrooms Up, Loft
- Has fireplace: Yes
- Fireplace features: Living Room
- Common walls with other units/homes: 2+ Common Walls,No One Above,No One Below
Interior area
- Total interior livable area: 1,332 sqft
Property
Parking
- Total spaces: 2
- Parking features: Controlled Entrance, Door-Multi, Direct Access, Garage, Garage Door Opener, Paved, Garage Faces Rear
- Attached garage spaces: 2
Features
- Levels: Three Or More
- Stories: 3
- Entry location: Front
- Patio & porch: Concrete, Deck, Front Porch, Patio, Porch, See Remarks, Terrace
- Pool features: Association, Community, In Ground
- Has spa: Yes
- Spa features: Association, Community, In Ground
- Has view: Yes
- View description: Hills
Lot
- Size: 2.2 Acres
- Features: 0-1 Unit/Acre
Details
- Parcel number: 8701011035
- Zoning: POPRD*
- Special conditions: Standard
Construction
Type & style
- Home type: Townhouse
- Property subtype: Townhouse
- Attached to another structure: Yes
Condition
- New construction: No
- Year built: 1987
Utilities & green energy
- Sewer: Public Sewer
- Water: Public
- Utilities for property: Electricity Connected, Natural Gas Connected, Phone Available, Sewer Connected
Community & HOA
Community
- Features: Biking, Foothills, Preserve/Public Land, Rural, Ravine, Pool
HOA
- Has HOA: Yes
- Amenities included: Barbecue, Spa/Hot Tub, Trash
- Services included: Sewer
- HOA fee: $499 monthly
- HOA name: Hidden Valley Townhouses
- HOA phone: 909-592-1562
Location
- Region: Pomona
Financial & listing details
- Price per square foot: $428/sqft
- Tax assessed value: $570,500
- Annual tax amount: $7,660
- Date on market: 3/16/2024
- Cumulative days on market: 61 days
- Listing terms: Cash,Cash to Existing Loan,Cash to New Loan,Conventional,1031 Exchange
- Road surface type: Paved
Price history
| Date | Event | Price |
|---|---|---|
| 10/11/2024 | Sold | $570,500+0.1%$428/sqft |
Source:  CRMLS #OC24048570 Report a problem CRMLS #OC24048570 Report a problem | ||
| 10/10/2024 | Pending sale | $570,000$428/sqft |
Source: CRMLS #OC24048570 Report a problem | ||
| 9/14/2024 | Contingent | $570,000$428/sqft |
Source: CRMLS #OC24048570 Report a problem | ||
| 8/28/2024 | Price change | $570,000-3.4%$428/sqft |
Source: CRMLS #OC24048570 Report a problem | ||
| 7/26/2024 | Listed for sale | $590,000+43.9%$443/sqft |
Source: CRMLS #OC24048570 Report a problem | ||
| 5/15/2007 | Sold | $410,000+144%$308/sqft |
Source: Public Record Report a problem | ||
| 7/3/2000 | Sold | $168,000+25.4%$126/sqft |
Source: Public Record Report a problem | ||
| 9/12/1994 | Sold | $134,000$101/sqft |
Source: Public Record Report a problem | ||
Public tax history
| Year | Property taxes | Tax assessment |
|---|---|---|
| 2025 | $7,660 +12.6% | $570,500 +5.9% |
| 2024 | $6,801 +2.1% | $538,526 +2% |
| 2023 | $6,661 +1.6% | $527,967 +2% |
| 2022 | $6,558 +22.2% | $517,616 +23.2% |
| 2021 | $5,367 -0.6% | $420,000 |
| 2020 | $5,398 | $420,000 |
| 2019 | $5,398 -0.2% | $420,000 |
| 2018 | $5,407 | $420,000 +14.1% |
| 2017 | $5,407 +12.9% | $368,000 |
| 2016 | $4,789 +2.7% | $368,000 +20.6% |
| 2015 | $4,661 +16.8% | $305,100 |
| 2014 | $3,991 | $305,100 +33.2% |
| 2012 | -- | $229,000 -21.8% |
| 2011 | -- | $293,000 |
| 2010 | -- | $293,000 |
| 2009 | -- | $293,000 -29.9% |
| 2008 | -- | $418,200 +121.3% |
| 2007 | -- | $188,944 +2% |
| 2006 | -- | $185,240 |
| 2005 | -- | $185,240 +4% |
| 2004 | -- | $178,049 +1.9% |
| 2003 | -- | $174,786 +2% |
| 2002 | -- | $171,360 +17% |
| 2000 | -- | $146,439 |
Find assessor info on the county website
Neighborhood: Phillips Ranch
Nearby homes
- $635,0003 bd3 ba1.5k sqft24 Rock Cliff Pl, Pomona, CA 91766For Sale

- $580,8002 bd3 ba1.3k sqft17 Rock Cliff Pl, Pomona, CA 91766Off Market
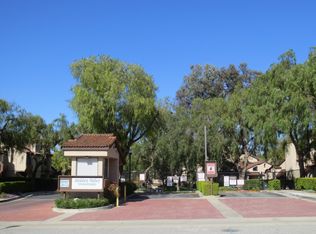
- $630,0002 bd3 ba1.3k sqft15 Rock Cliff Pl, Pomona, CA 91766Sold

- $612,1003 bd3 ba1.6k sqft26 Rock Cliff Pl, Pomona, CA 91766Off Market
- $650,1003 bd3 ba1.6k sqft25 Rock Cliff Pl, Pomona, CA 91766Off Market
- $537,4002 bd3 ba1.3k sqft21 Rock Cliff Pl, Pomona, CA 91766Off Market
- $481,8002 bd2 ba1k sqft19 Rock Cliff Pl, Pomona, CA 91766Off Market
- $621,0003 bd3 ba1.5k sqft14 Rock Cliff Pl, Pomona, CA 91766Off Market
Nearby schools
GreatSchools rating
- 10/10Pantera Elementary SchoolGrades: K-6Distance: 1.5 mi
- 5/10Lorbeer Middle SchoolGrades: 7-8Distance: 2.3 mi
- 8/10Diamond Ranch High SchoolGrades: 9-12Distance: 0.5 mi
Get a cash offer in 3 minutes
Find out how much your home could sell for in as little as 3 minutes with a no-obligation cash offer.
Estimated market value
$584,400
Get a cash offer in 3 minutes
Find out how much your home could sell for in as little as 3 minutes with a no-obligation cash offer.
Estimated market value
$584,400
- California
- Los Angeles County
- Pomona
- 91766
- Phillips Ranch
- 18 Rock Cliff Pl
Nearby cities
Nearby neighborhoods
Nearby zip codes
Other Pomona Topics
