Village Heights isn’t just a place to live, it’s a lifestyle. Nicely tucked into the hillside, this gem stands out as one of the rare few to offer a fireplace, full basement, new deck + an incredible skyline view! Convenience meets comfort as you arrive & park in one of your 2 exclusive parking spots just steps from your door. You’ll be greeted by impeccably maintained grounds & professional landscaping which reflect the care within the community. An entirely open concept design creates a welcoming flow, w/the living room’s cozy fireplace setting the tone to relax & unwind. The updated kitchen, featuring granite counters, seamlessly connects to the dining area where a peninsula doubles as casual eating area & counter space. Upstairs you’ll find 2 generously sized bedrooms, each w/roomy closets & an updated bathroom while the lower level provides storage, laundry & a versatile unfinished space. An easy stroll across the field will land you on the bike-path to the Heights & bus to the T!
Sold for $640,000
$640,000
18 Rockaway Ln #18, Arlington, MA 02474
2beds
1,255sqft
Condominium, Townhouse
Built in 1963
-- sqft lot
$635,300 Zestimate®
$510/sqft
$2,847 Estimated rent
Home value
$635,300
$584,000 - $692,000
$2,847/mo
Zestimate® history
Owner options
List your home for rent
$2,847/mo
Rent Zestimate®
Find your next renter with Zillow Rental Manager. Plus, with online applications, you can quickly screen prospective tenants – for free.
$2,847/mo
Rent Zestimate®
Refinance and save
$4,587/mo
Est. payment
Refinancing to a lower rate could help reduce your monthly payments and save thousands over the life of the loan.
$4,587/mo
Est. payment
Explore your selling options
Work with a Zillow partner agent
Leverage their expertise and Zillow's premium Showcase listings to get your home seen by more buyers.
Get startedList with your own agent
Get your home in front of millions of buyers by listing it on Zillow.
Learn how to do itSell it yourself
Take full control of how buyers see your home on Zillow by listing For Sale by Owner (FSBO).
List your homeWhat's special
Cozy fireplaceNew deckOpen concept designUpdated kitchenImpeccably maintained groundsFull basementUpdated bathroom
Zillow last checked:
Listing updated:
Listed by:
Julie Gibson 781-771-5760,
Gibson Sotheby's International Realty 781-648-3500
Bought with:
Evarts + McLean Group
Compass
Source: MLS PIN,MLS#: 73327536
Facts & features
Interior
Bedrooms & bathrooms
- Bedrooms: 2
- Bathrooms: 1
- Full bathrooms: 1
Primary bedroom
- Features: Closet, Flooring - Hardwood
- Level: Second
Bedroom 2
- Features: Closet, Flooring - Hardwood
- Level: Second
Primary bathroom
- Features: No
Bathroom 1
- Features: Bathroom - Full, Bathroom - Tiled With Tub & Shower, Countertops - Stone/Granite/Solid
- Level: Second
Dining room
- Features: Flooring - Hardwood, Handicap Equipped, Deck - Exterior, Exterior Access, Open Floorplan, Remodeled
- Level: Main,First
Kitchen
- Features: Flooring - Stone/Ceramic Tile, Dining Area, Countertops - Stone/Granite/Solid, Cabinets - Upgraded, Open Floorplan, Remodeled, Stainless Steel Appliances, Gas Stove, Peninsula
- Level: Main,First
Living room
- Features: Closet, Flooring - Hardwood, Window(s) - Bay/Bow/Box, Exterior Access, Open Floorplan, Recessed Lighting, Remodeled
- Level: Main,First
Heating
- Forced Air, Natural Gas
Cooling
- Central Air
Appliances
- Included: Range, Dishwasher, Disposal, Refrigerator, Washer, Dryer
- Laundry: Washer Hookup, In Basement, In Unit
Features
- Flooring: Tile, Hardwood
- Doors: Insulated Doors
- Windows: Insulated Windows
- Has basement: Yes
- Number of fireplaces: 1
- Fireplace features: Living Room
- Common walls with other units/homes: End Unit
Interior area
- Total structure area: 1,255
- Total interior livable area: 1,255 sqft
Property
Parking
- Total spaces: 2
- Parking features: Paved, Exclusive Parking
- Uncovered spaces: 2
Accessibility
- Accessibility features: No
Features
- Patio & porch: Deck, Deck - Composite
- Exterior features: Deck, Deck - Composite
Details
- Parcel number: M:082.A B:0002 L:0018,4499035
- Zoning: R2
Construction
Type & style
- Home type: Townhouse
- Property subtype: Condominium, Townhouse
- Attached to another structure: Yes
Materials
- Frame
- Roof: Shingle
Condition
- Year built: 1963
- Major remodel year: 2005
Utilities & green energy
- Electric: Circuit Breakers
- Sewer: Public Sewer
- Water: Public
- Utilities for property: for Gas Range, Washer Hookup
Community & HOA
Community
- Features: Public Transportation, Shopping, Park, Walk/Jog Trails, Bike Path, Conservation Area, Public School
HOA
- Services included: Water, Sewer, Insurance, Maintenance Structure, Road Maintenance, Maintenance Grounds, Snow Removal, Reserve Funds
- HOA fee: $571 monthly
Location
- Region: Arlington
Financial & listing details
- Price per square foot: $510/sqft
- Tax assessed value: $511,200
- Annual tax amount: $5,414
- Date on market: 1/18/2026
Price history
| Date | Event | Price |
|---|---|---|
| 2/26/2025 | Sold | $640,000+6.8%$510/sqft |
Source: MLS PIN #73327536 Report a problem | ||
| 1/20/2025 | Listed for sale | $599,000$477/sqft |
Source: MLS PIN #73327536 Report a problem | ||
| 6/12/2021 | Listing removed | -- |
Source: Zillow Rental Network Premium Report a problem | ||
| 6/3/2021 | Listed for rent | $2,350$2/sqft |
Source: Zillow Rental Network Premium #72842080 Report a problem | ||
Public tax history
Tax history is unavailable.
Neighborhood: 02474
Nearby homes
- $652,3002 bd1 ba1.2k sqft20 Rockaway Ln, Arlington, MA 02474Off Market
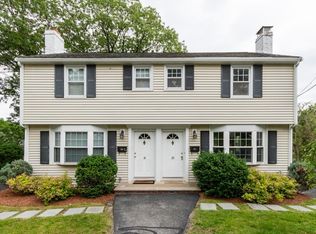
- $640,0002 bd1 ba1.2k sqft18 Rockaway Ln, Arlington, MA 02474Sold

- $640,4002 bd1 ba1.2k sqft16 Rockaway Ln, Arlington, MA 02474Off Market
- $694,1002 bd2 ba1.2k sqft14 Rockaway Ln, Arlington, MA 02474Off Market

- $672,9002 bd1 ba1.2k sqft22 Rockaway Ln, Arlington, MA 02474Off Market
- $637,0002 bd1 ba1.2k sqft24 Rockaway Ln, Arlington, MA 02474Off Market
- $657,7002 bd1 ba1.3k sqft100 Forest St, Arlington, MA 02474Off Market
- $695,3003 bd1 ba1.3k sqft98 Forest St, Arlington, MA 02474Off Market
Nearby schools
GreatSchools rating
- 9/10Peirce SchoolGrades: K-5Distance: 0.2 mi
- 10/10Ottoson Middle SchoolGrades: 7-8Distance: 0.4 mi
- 10/10Arlington High SchoolGrades: 9-12Distance: 0.9 mi
Schools provided by the listing agent
- Elementary: Peirce
- Middle: Gibbs/Ottoson
- High: Arlington High
Source: MLS PIN. This data may not be complete. We recommend contacting the local school district to confirm school assignments for this home.
Get a cash offer in 3 minutes
Find out how much your home could sell for in as little as 3 minutes with a no-obligation cash offer.
Estimated market value
$635,300
Get a cash offer in 3 minutes
Find out how much your home could sell for in as little as 3 minutes with a no-obligation cash offer.
Estimated market value
$635,300
- Massachusetts
- Middlesex County
- Arlington
- 02474
- 18 Rockaway Ln Unit 18
Nearby cities
Nearby zip codes
Other Arlington Topics
