Skip main navigation
Sold for $242,299
  • $242,299

    18 Roger Ln, Florence, KY 41042

    4beds
    --sqft
    Single Family Residence, Residential
    Built in 1960
    -- sqft lot
    $277,100 Zestimate®
    $--/sqft
    $2,149 Estimated rent

    Home value

    $277,100

    $263,000 - $291,000

    $2,149/mo

    Zestimate® history
    Loading
    Loading...

    Owner options

    List your home for rent

    $2,149/mo

    Rent Zestimate®

    Find your next renter with Zillow Rental Manager. Plus, with online applications, you can quickly screen prospective tenants – for free.

    Learn more

    $2,149/mo

    Rent Zestimate®

    Refinance and save

    $1,573/mo

    Est. payment

    Refinancing to a lower rate could help reduce your monthly payments and save thousands over the life of the loan.

    See today's rates

    $1,573/mo

    Est. payment

    Explore your selling options

    Work with a Zillow partner agent

    Leverage their expertise and Zillow's premium Showcase listings to get your home seen by more buyers.

    Get started

    List with your own agent

    Get your home in front of millions of buyers by listing it on Zillow.

    Learn how to do it

    Sell it yourself

    Take full control of how buyers see your home on Zillow by listing For Sale by Owner (FSBO).

    List your home

    What's special

    New furnaceNew windowsFire pitFarmhouse sinkNewer roofNew paintNew carpet
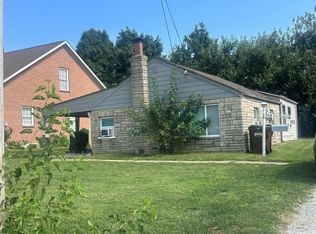
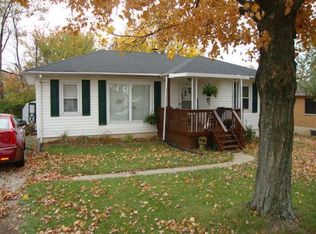
    Hello Beautiful! This 4 bedroom 2 full bathroom ranch style home has been completely Renovated from top to bottom! Located in the heart of Florence! No step living! You're going to love how spacious the family room and kitchen is! Interior updated features include: New carpet, new paint, new lvp floors, new windows, new interior doors, new tile shower, stainless steel appliances, farmhouse sink, new granite countertops, new soft close cabinets, new bathroom tile floors, new bathroom vanities, new furnace, new AC unit, utility room, and a mud room! Exterior features include: new gutters, newer roof, 2 car garage, new poured concrete driveway and walk path, all brick bbq grill, back patio, and a fire pit! The only thing this house is missing is YOU! Welcome to your new home!

    Zillow last checked:

    Listing updated:

    Listed by:

    Kevin Goff 859-322-4460,

    Paragon Realty Partners

    Bought with:

    Kim Green, 206235

    Coldwell Banker Realty FM

    Source: NKMLS,MLS#: 620188MLS Logo

    Facts & features

    Interior

    Bedrooms & bathrooms
    • Bedrooms: 4
    • Bathrooms: 2
    • Full bathrooms: 2
    Primary bedroom
    • Level: First
    • Area: 156
    • Dimensions: 13 x 12
    Bedroom 2
    • Level: First
    • Area: 156
    • Dimensions: 13 x 12
    Bedroom 3
    • Level: First
    • Area: 110
    • Dimensions: 11 x 10
    Bedroom 4
    • Level: First
    • Area: 180
    • Dimensions: 18 x 10
    Dining room
    • Level: First
    • Area: 84
    • Dimensions: 12 x 7
    Family room
    • Level: First
    • Area: 252
    • Dimensions: 18 x 14
    Kitchen
    • Level: First
    • Area: 216
    • Dimensions: 18 x 12
    Laundry
    • Level: First
    • Area: 84
    • Dimensions: 12 x 7
    Heating
    • Heat Pump, Forced Air
    Cooling
    • Central Air
    Appliances
    • Included: Stainless Steel Appliance(s), Electric Oven, Dishwasher, Microwave, Refrigerator
    • Laundry: Main Level
    Features
    • Granite Counters
    • Windows: Vinyl Frames
    • Number of fireplaces: 1
    • Fireplace features: Brick, Wood Burning

    Property

    Parking
    • Total spaces: 2
    • Parking features: Driveway, Garage, On Street
    • Garage spaces: 2
    • Has uncovered spaces: Yes
    Features
    • Levels: One
    • Stories: 1
    • Exterior features: Outdoor Grill
    Lot
    • Dimensions: 115 x 100 x 121 x 100
    • Features: Level
    Details
    • Parcel number: 061.2824008.01

    Construction

    Type & style
    • Home type: SingleFamily
    • Architectural style: Ranch
    • Property subtype: Single Family Residence, Residential
    Materials
    • Brick
    • Foundation: Slab
    • Roof: Shingle
    Condition
    • Existing Structure
    • New construction: No
    • Year built: 1960

    Utilities & green energy

    • Sewer: Public Sewer
    • Water: Public
    • Utilities for property: Cable Available

    Community & neighborhood

    Location
    • Region: Florence

    Price history

    DateEventPrice
    2/23/2024Sold$242,299+1%
    Source: NKMLS #620188 Report a problem
    2/4/2024Pending sale$239,900
    Source: NKMLS #620188 Report a problem
    2/3/2024Listed for sale$239,900+155.2%
    Source: NKMLS #620188 Report a problem
    11/6/2023Sold$94,000+17.5%
    Source: Public Record Report a problem
    11/10/1997Sold$80,000
    Source: Public Record Report a problem

    Public tax history

    YearProperty taxesTax assessment
    2024$1,415 -4%$148,300
    2023$1,473 +4.8%$148,300
    2022$1,405 -0.2%$148,300
    2021$1,409 -6.7%$148,300 +25.7%
    2020$1,510 $118,000
    2019$1,510 +0.7%$118,000
    2018$1,499 +31.3%$118,000
    2017$1,142 $118,000
    2015$1,142 +3.1%$118,000 +0.7%
    2013$1,108 $117,230
    2012-- $117,230
    2011-- $117,230
    2010-- $117,230
    2009-- $117,230

    Find assessor info on the county website

    Neighborhood: 41042

    Nearby schools

    GreatSchools rating
    Schools provided by the listing agent
    • Elementary: Collins Elementary
    • Middle: Jones Middle School
    • High: Boone County High

    Source: NKMLS. This data may not be complete. We recommend contacting the local school district to confirm school assignments for this home.

    Get a cash offer in 3 minutes
    Find out how much your home could sell for in as little as 3 minutes with a no-obligation cash offer.
    Estimated market value
    $277,100
    Get a cash offer in 3 minutes
    Find out how much your home could sell for in as little as 3 minutes with a no-obligation cash offer.
    Estimated market value
    $277,100