NEW CONSTRUCTION! Fabulous 5 bedroom 3 bath, features every amenity imaginable! Enter to spacious bright rooms throughout with high ceilings, Anderson windows & doors, oak floors and gas fireplace. Gourmet kitchen with top-of-the-line stainless steel appliances & large quartz topped center island adjacent to family room and sliding door to yard & patio. One (1) first floor bedroom/office and a den with sliding doors to the backyard. Beautiful stacked staircase leads to the Second (2nd) Floor to the Primary Suite with walk-in closet, oversized primary bathroom with a wet room, dual rain shower heads, free standing soaking tub, double vanity and vaulted ceilings in the bedroom. An additional three (3) Bedroom's with a hallway bathroom. Finished basement with laundry room, ample storage space, large egress window with natural light and a separate exterior staircase leading to the backyard. Taxes approximate, Additional information: HERS rated, entire home and basement spray foam, primary bath wet room was fiberglass sprayed under shower tile.
Sold for $1,825,000
$1,825,000
18 Roosevelt Avenue, Glen Head, NY 11545
5beds
2,800sqft
Single Family Residence, Residential
Built in 2023
8,100 Square Feet Lot
$1,928,800 Zestimate®
$652/sqft
$7,090 Estimated rent
Home value
$1,928,800
$1.74M - $2.14M
$7,090/mo
Zestimate® history
Owner options
List your home for rent
$7,090/mo
Rent Zestimate®
Find your next renter with Zillow Rental Manager. Plus, with online applications, you can quickly screen prospective tenants – for free.
$7,090/mo
Rent Zestimate®
Refinance and save
$12,179/mo
Est. payment
Refinancing to a lower rate could help reduce your monthly payments and save thousands over the life of the loan.
$12,179/mo
Est. payment
Explore your selling options
Work with a Zillow partner agent
Leverage their expertise and Zillow's premium Showcase listings to get your home seen by more buyers.
Get startedList with your own agent
Get your home in front of millions of buyers by listing it on Zillow.
Learn how to do itSell it yourself
Take full control of how buyers see your home on Zillow by listing For Sale by Owner (FSBO).
List your homeWhat's special
Zillow last checked:
Listing updated:
Listed by:
Jordan L. Caruso 516-805-6594,
Compass Greater NY LLC 516-517-4751
Bought with:
Richard Skinner, 10401303198
YOREEVO LLC
Source: OneKey® MLS as distributed by MLS GRID,MLS#: 884315
Facts & features
Interior
Bedrooms & bathrooms
- Bedrooms: 5
- Bathrooms: 3
- Full bathrooms: 3
Primary bedroom
- Description: Spacious bedroom with vaulted ceilings, large windows, oversized walk-in closet and 3 extra closets
- Level: Second
Bedroom 1
- Description: Facing the front of the home, large windows, ample light.
- Level: First
Bedroom 2
- Description: 9' ceilings, oak floors, outfitted closet, large window and tray ceilings
- Level: Second
Bedroom 3
- Description: 9' ceilings, oak floors, outfitted closet, large window and tray ceilings
- Level: Second
Primary bathroom
- Description: Oversized bathroom with a walk-in wet room boasting 2 rain shower heads, free standing soaking, double vanity with separate toilet rooms
- Level: Second
Bathroom 1
- Description: Hallway full bathroom with large shower
- Level: First
Bathroom 2
- Description: Hallway bath with shower/tub
- Level: Second
Bathroom 4
- Description: 9' ceilings, oak floors, outfitted closet, large window and tray ceilings
- Level: Second
Basement
- Description: Finished basement with large egress window and exterior staircase
- Level: Lower
Den
- Description: High ceilings, oak floors, walk through to the living room/kitchen and sliding door to backyard & patio
- Level: First
Kitchen
- Description: Large space with lots of cabinets, quartz countertops, 6 burner stove/oven, stainless steel appliances and oak floors. Breakfast nook with door to backyard/patio
- Level: First
Laundry
- Description: Large Laundry room
- Level: Lower
Living room
- Description: Bright room with oak floors open floorplan into kitchen and gas fireplace.
- Level: First
Heating
- Has Heating (Unspecified Type)
Cooling
- Central Air
Appliances
- Included: Stainless Steel Appliance(s)
- Laundry: Washer/Dryer Hookup
Features
- First Floor Bedroom, First Floor Full Bath, Eat-in Kitchen, Open Kitchen, Pantry, Primary Bathroom, Quartz/Quartzite Counters, Recessed Lighting, Soaking Tub
- Flooring: Hardwood
- Windows: ENERGY STAR Qualified Windows
- Basement: Finished
- Attic: Pull Stairs
- Number of fireplaces: 1
- Fireplace features: Gas
Interior area
- Total structure area: 2,739
- Total interior livable area: 2,800 sqft
Property
Parking
- Total spaces: 1
- Parking features: Garage
- Garage spaces: 1
Features
- Patio & porch: Patio
- Fencing: Back Yard
Lot
- Size: 8,100 Square Feet
Details
- Parcel number: 2489200040000310
- Special conditions: None
Construction
Type & style
- Home type: SingleFamily
- Architectural style: Traditional
- Property subtype: Single Family Residence, Residential
Condition
- Year built: 2023
Utilities & green energy
- Sewer: Septic Tank
- Water: Public
- Utilities for property: Natural Gas Connected, Water Connected
Community & HOA
HOA
- Has HOA: No
Location
- Region: Glen Head
Financial & listing details
- Price per square foot: $652/sqft
- Tax assessed value: $637
- Annual tax amount: $12,517
- Date on market: 8/3/2025
- Cumulative days on market: 38 days
- Listing agreement: Exclusive Right To Sell
Price history
| Date | Event | Price |
|---|---|---|
| 10/30/2025 | Sold | $1,825,000+2.5%$652/sqft |
Source:  OneKey® MLS as distributed by MLS GRID #884315 Report a problem OneKey® MLS as distributed by MLS GRID #884315 Report a problem | ||
| 9/10/2025 | Pending sale | $1,780,000$636/sqft |
Source: OneKey® MLS as distributed by MLS GRID #884315 Report a problem | ||
| 8/3/2025 | Listed for sale | $1,780,000+173.8%$636/sqft |
Source: OneKey® MLS as distributed by MLS GRID #884315 Report a problem | ||
| 9/29/2021 | Sold | $650,000$232/sqft |
Source: Public Record Report a problem | ||
Public tax history
| Year | Property taxes | Tax assessment |
|---|---|---|
| 2024 | -- | $522 +0.4% |
| 2023 | -- | $520 -0.4% |
| 2022 | -- | $522 |
| 2021 | $11,562 +5.1% | -- |
| 2020 | $10,999 +11.5% | $841 |
| 2019 | $9,860 | $841 |
| 2018 | $9,860 -3% | $841 -5.8% |
| 2017 | $10,167 -1.4% | $893 -9.3% |
| 2016 | $10,316 +199.8% | $985 |
| 2015 | $3,441 +11.5% | $985 |
| 2013 | $3,086 +6.4% | $985 |
| 2012 | $2,901 -51.3% | $985 -12.8% |
| 2011 | $5,963 +14.1% | $1,129 +4.8% |
| 2010 | $5,228 | $1,077 -18.8% |
| 2009 | -- | $1,326 +1.4% |
| 2008 | -- | $1,308 +6% |
| 2006 | -- | $1,234 -36.3% |
| 2005 | -- | $1,936 -35.5% |
| 2004 | -- | $3,000 |
| 2003 | -- | $3,000 -42.3% |
| 2002 | -- | $5,200 |
| 2001 | -- | $5,200 |
| 2000 | -- | $5,200 |
Find assessor info on the county website
Neighborhood: 11545
Nearby homes
- $817,600-- bd1 ba994 sqft16 Roosevelt Ave, Glen Head, NY 11545Off Market
- $1,042,8003 bd1 ba2.3k sqft20 Roosevelt Ave, Glen Head, NY 11545Off Market
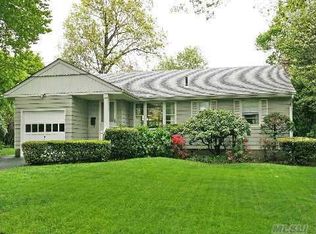
- $1,043,2004 bd2 ba1.8k sqft17 Washington Ave, Glen Head, NY 11545Off Market
- $1,003,500-- bd1 ba1.4k sqft19 Washington Ave, Glen Head, NY 11545Off Market
- $903,8002 bd2 ba1.1k sqft14 Roosevelt Ave, Glen Head, NY 11545Off Market
- $949,3002 bd1 ba1.3k sqft15 Washington Ave, Glen Head, NY 11545Off Market
- $1,096,8003 bd1 ba1k sqft10 Roosevelt Ave, Glen Head, NY 11545Off Market
- $854,300-- bd1 ba1.1k sqft25 Washington Ave, Glen Head, NY 11545Off Market
Nearby schools
GreatSchools rating
- 8/10Glenwood Landing Elementary SchoolGrades: PK-5Distance: 0.3 mi
- 7/10North Shore Middle SchoolGrades: 6-8Distance: 0.8 mi
- 10/10North Shore Senior High SchoolGrades: 9-12Distance: 1 mi
Schools provided by the listing agent
- Elementary: Glenwood Landing Elementary School
- Middle: North Shore Middle School
- High: North Shore Senior High School
Source: OneKey® MLS as distributed by MLS GRID. This data may not be complete. We recommend contacting the local school district to confirm school assignments for this home.
Get a cash offer in 3 minutes
Find out how much your home could sell for in as little as 3 minutes with a no-obligation cash offer.
Estimated market value
$1,928,800
Get a cash offer in 3 minutes
Find out how much your home could sell for in as little as 3 minutes with a no-obligation cash offer.
Estimated market value
$1,928,800
- New York
- Nassau County
- Glen Head
- 11545
- 18 Roosevelt Avenue
Nearby cities
Nearby neighborhoods
Nearby zip codes
Other Glen Head Topics
