Live your best life in Rose Gate, an exclusive enclave ideally situated directly across from the Chastain Park walking trail and golf course. Nestled on a beautifully landscaped, this stunning, hard coat stucco home has been meticulously cared for by its original owners for nearly 30 years. With two new HVAC systems, fresh neutral paint, newer WOLF appliances, a beautifully renovated primary bathroom, and a new whole-house generator, this stately home is move-in ready! Rich hardwood floors flow throughout the entire home, adding warmth and elegance to every room. You will feel the WOW factor as soon as you step into the grand two-story foyer, flanked by a formal dining room and a versatile living or music room, which sets the tone for the home’s light-filled, welcoming atmosphere. The chef’s kitchen is outfitted with ample cabinetry and a sunny breakfast nook. The fireside den features custom built-ins and flows seamlessly into a backyard deck and screened-in porch—an entertainer’s dream, just in time for spring gatherings. Choose from two staircases to head upstairs and find the spacious primary suite, complete with a private sitting area, an updated spa-like bath, and a custom walk-in closet. Three additional bedrooms, two full baths, and a laundry room complete the upper level. The daylight terrace level is unfinished and ready for your custom design, offering endless potential for expansion. Outside, the flat, lush backyard is ideal for play, pets or a future pool. Enjoy all the amenities Chastain Park has to offer: a 3-mile walking trail, community pool, playground, amphitheater, tennis courts, golf course, and more. Just minutes from top dining, boutique shopping, coffee shops, and zoned for highly-rated Jackson Elementary.
Closed
$1,458,000
18 Rose Gate Dr NE, Atlanta, GA 30342
4beds
--sqft
Single Family Residence, Residential
Built in 1995
0.26 Acres Lot
$1,660,000 Zestimate®
$--/sqft
$5,261 Estimated rent
Home value
$1,660,000
$1.46M - $1.89M
$5,261/mo
Zestimate® history
Owner options
List your home for rent
$5,261/mo
Rent Zestimate®
Find your next renter with Zillow Rental Manager. Plus, with online applications, you can quickly screen prospective tenants – for free.
$5,261/mo
Rent Zestimate®
Refinance and save
$10,445/mo
Est. payment
Refinancing to a lower rate could help reduce your monthly payments and save thousands over the life of the loan.
$10,445/mo
Est. payment
Explore your selling options
Work with a Zillow partner agent
Leverage their expertise and Zillow's premium Showcase listings to get your home seen by more buyers.
Get startedList with your own agent
Get your home in front of millions of buyers by listing it on Zillow.
Learn how to do itSell it yourself
Take full control of how buyers see your home on Zillow by listing For Sale by Owner (FSBO).
List your homeWhat's special
Zillow last checked:
Listing updated:
Listed by:
Betsy Meagher,
Atlanta Fine Homes Sotheby's International 404-414-8440,
Mary Corder Harrell,
Atlanta Fine Homes Sotheby's International
Bought with:
Betsy Meagher, 285436
Atlanta Fine Homes Sotheby's International
Source: FMLS GA,MLS#: 7559840
Facts & features
Interior
Bedrooms & bathrooms
- Bedrooms: 4
- Bathrooms: 4
- Full bathrooms: 3
- 1/2 bathrooms: 1
Rooms
- Room types: Other
Primary bedroom
- Features: None
- Level: None
Bedroom
- Features: None
Primary bathroom
- Features: Double Vanity, Separate Tub/Shower, Soaking Tub
Dining room
- Features: Seats 12+, Separate Dining Room
Kitchen
- Features: Breakfast Bar, Cabinets White, Eat-in Kitchen, Kitchen Island, Pantry Walk-In, Solid Surface Counters, View to Family Room
Heating
- Central, Forced Air
Cooling
- Ceiling Fan(s), Central Air, Electric
Appliances
- Included: Dishwasher, Disposal, Dryer, Gas Cooktop, Microwave, Refrigerator, Trash Compactor, Washer
- Laundry: Laundry Room, Sink, Upper Level
Features
- Bookcases, Entrance Foyer 2 Story, High Ceilings 9 ft Upper, High Ceilings 10 ft Main
- Flooring: Ceramic Tile, Hardwood
- Windows: Double Pane Windows, Plantation Shutters
- Basement: Bath/Stubbed,Daylight,Exterior Entry,Interior Entry,Unfinished
- Number of fireplaces: 1
- Fireplace features: Family Room, Gas Log, Gas Starter
- Common walls with other units/homes: No Common Walls
Interior area
- Total structure area: 0
Property
Parking
- Total spaces: 2
- Parking features: Attached, Garage, Garage Faces Side, Kitchen Level
- Attached garage spaces: 2
Accessibility
- Accessibility features: None
Features
- Levels: Three Or More
- Patio & porch: Deck, Patio, Screened
- Exterior features: Garden, Rain Gutters
- Pool features: None
- Spa features: None
- Fencing: Fenced
- Has view: Yes
- View description: Golf Course, Neighborhood, Trees/Woods
- Waterfront features: Creek
- Body of water: None
Lot
- Size: 0.26 Acres
- Features: Cul-De-Sac, Landscaped
Details
- Additional structures: None
- Parcel number: 17 009600130053
- Other equipment: Generator
- Horse amenities: None
Construction
Type & style
- Home type: SingleFamily
- Architectural style: Traditional
- Property subtype: Single Family Residence, Residential
Materials
- Spray Foam Insulation, Stucco
- Foundation: Concrete Perimeter
- Roof: Shingle
Condition
- Resale
- New construction: No
- Year built: 1995
Utilities & green energy
- Electric: 110 Volts, 220 Volts in Garage, Generator
- Sewer: Public Sewer
- Water: Public
- Utilities for property: Cable Available, Electricity Available, Natural Gas Available, Sewer Available, Underground Utilities, Water Available
Green energy
- Energy efficient items: None
- Energy generation: None
Community & HOA
Community
- Features: Golf, Homeowners Assoc, Near Schools, Near Shopping, Near Trails/Greenway, Park, Playground, Pool, Sidewalks, Street Lights, Tennis Court(s)
- Security: Security System Owned, Smoke Detector(s)
- Subdivision: Chastain Park Buckhead
HOA
- Has HOA: Yes
- HOA fee: $850 annually
Location
- Region: Atlanta
Financial & listing details
- Tax assessed value: $1,158,000
- Annual tax amount: $15,259
- Date on market: 4/14/2025
- Cumulative days on market: 7 days
- Listing terms: Cash,Conventional
- Electric utility on property: Yes
- Road surface type: Asphalt, Paved
Price history
| Date | Event | Price |
|---|---|---|
| 6/3/2025 | Sold | $1,458,000+16.6% |
Source:  FMLS GA #7559840 Report a problem FMLS GA #7559840 Report a problem | ||
| 4/27/2025 | Pending sale | $1,250,000 |
Source: FMLS GA #7559840 Report a problem | ||
| 4/17/2025 | Listed for sale | $1,250,000+163.2% |
Source: FMLS GA #7559840 Report a problem | ||
| 6/26/1995 | Sold | $475,000+533.3% |
Source: Public Record Report a problem | ||
| 2/8/1995 | Sold | $75,000 |
Source: Public Record Report a problem | ||
Public tax history
| Year | Property taxes | Tax assessment |
|---|---|---|
| 2025 | $15,255 0% | $463,200 |
| 2024 | $15,259 +58.6% | $463,200 +21.7% |
| 2023 | $9,624 -25.6% | $380,600 -26.4% |
| 2022 | $12,927 +26.1% | $516,800 +14.9% |
| 2021 | $10,249 -15.1% | $449,640 +54.2% |
| 2020 | $12,076 +10.4% | $291,680 +1.8% |
| 2019 | $10,934 | $286,560 +2.4% |
| 2018 | $10,934 | $279,840 +4% |
| 2017 | $10,934 +0.3% | $269,080 |
| 2016 | $10,905 -0.4% | $269,080 |
| 2015 | $10,954 +0.6% | $269,080 |
| 2014 | $10,890 +2.7% | $269,080 |
| 2013 | $10,600 +310.2% | $269,080 |
| 2012 | $2,584 | $269,080 |
| 2011 | -- | $269,080 -4.6% |
| 2010 | $11,389 | $282,040 |
| 2009 | -- | $282,040 |
| 2008 | -- | $282,040 |
| 2007 | $2,639 | $282,040 |
Find assessor info on the county website
Neighborhood: East Chastain Park
Nearby homes
- $5,000-- bd-- ba-- sqft18 Rose Gate Dr NE, Atlanta, GA 30342Off Market
- $1,852,2005 bd5 ba4k sqft16 Rose Gate Dr NE, Atlanta, GA 30342Off Market
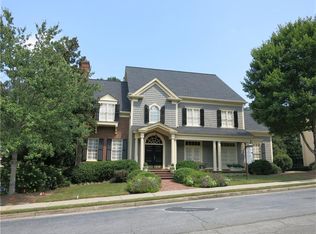
- $6,000-- bd-- ba-- sqft16 Rose Gate Dr NE, Atlanta, GA 30342Off Market
- $1,562,2005 bd5 ba4k sqft20 Rose Gate Dr NE, Atlanta, GA 30342Off Market
- $4,000-- bd-- ba-- sqft20 Rose Gate Dr NE, Atlanta, GA 30342Off Market
- $1,869,4006 bd4 ba5.2k sqft19 Rose Ct NE, Atlanta, GA 30342Off Market
- $10,600-- bd-- ba-- sqft14 Rose Gate Dr NE, Atlanta, GA 30342Off Market
- $1,700,0004 bd4 ba4.3k sqft15 Rose Gate Dr NE, Atlanta, GA 30342Off Market
Nearby schools
GreatSchools rating
- 8/10Jackson Elementary SchoolGrades: PK-5Distance: 2.2 mi
- 8/10Sutton Middle SchoolGrades: 6-8Distance: 2.6 mi
- 7/10North Atlanta High SchoolGrades: 9-12Distance: 3.4 mi
Schools provided by the listing agent
- Elementary: Jackson - Atlanta
- Middle: Willis A. Sutton
- High: North Atlanta
Source: FMLS GA. This data may not be complete. We recommend contacting the local school district to confirm school assignments for this home.
Get a cash offer in 3 minutes
Find out how much your home could sell for in as little as 3 minutes with a no-obligation cash offer.
Estimated market value
$1,660,000
Get a cash offer in 3 minutes
Find out how much your home could sell for in as little as 3 minutes with a no-obligation cash offer.
Estimated market value
$1,660,000
- Georgia
- Fulton County
- Atlanta
- 30342
- East Chastain Park
- 18 Rose Gate Dr NE
