Exceptional custom home offering over 5,400 sq. ft. of luxury across three levels with soaring ceilings, top-tier finishes, and a resort-style backyard. Features include a first-floor primary suite, chef's kitchen with Wolf/Sub-Zero appliances, radiant heat throughout, three-season room, pool, hot tub, and 850 sq. ft. pool house with outdoor kitchen and bar. Finished basement, whole-house generator, security system, and half basketball court complete this entertainer's dream. Please see associated documents for a full list of special features. All showings require 24 hour notice and proof of funds or lender approval. Agent is part owner.
Closed
$2,625,000
18 Rose Terrace, Saratoga Springs, NY 12866
4beds
3,900sqft
Single Family Residence, Residential
Built in 2016
1 Acres Lot
$2,736,500 Zestimate®
$673/sqft
$6,163 Estimated rent
Home value
$2,736,500
$2.52M - $2.96M
$6,163/mo
Zestimate® history
Owner options
List your home for rent
$6,163/mo
Rent Zestimate®
Find your next renter with Zillow Rental Manager. Plus, with online applications, you can quickly screen prospective tenants – for free.
$6,163/mo
Rent Zestimate®
Refinance and save
$17,026/mo
Est. payment
Refinancing to a lower rate could help reduce your monthly payments and save thousands over the life of the loan.
$17,026/mo
Est. payment
Explore your selling options
Work with a Zillow partner agent
Leverage their expertise and Zillow's premium Showcase listings to get your home seen by more buyers.
Get startedList with your own agent
Get your home in front of millions of buyers by listing it on Zillow.
Learn how to do itSell it yourself
Take full control of how buyers see your home on Zillow by listing For Sale by Owner (FSBO).
List your homeWhat's special
Half basketball courtFinished basementResort-style backyardFirst-floor primary suiteHot tubSoaring ceilingsThree-season room
Zillow last checked:
Listing updated:
Listed by:
Sarah Trojanski 518-616-8428,
Sterling Real Estate Group
Bought with:
Kimberly Kemper, 10401337576
Howard Hanna Capital Inc
Source: Global MLS,MLS#: 202518886
Facts & features
Interior
Bedrooms & bathrooms
- Bedrooms: 4
- Bathrooms: 5
- Full bathrooms: 4
- 1/2 bathrooms: 1
Primary bedroom
- Level: First
Bedroom
- Level: Second
Bedroom
- Level: Second
Bedroom
- Level: Second
Primary bathroom
- Level: First
Half bathroom
- Level: First
Full bathroom
- Description: Ensuite
- Level: Second
Full bathroom
- Description: Ensuite
- Level: Second
Full bathroom
- Description: Ensuite
- Level: Second
Dining room
- Description: Open Dining Area
- Level: First
Foyer
- Level: First
Great room
- Level: First
Kitchen
- Description: Premium appliances include a 48” Wolf range with grill and double oven
- Level: First
Laundry
- Level: First
Office
- Level: First
Heating
- Forced Air, Natural Gas, Radiant Floor
Cooling
- Central Air
Appliances
- Included: Dishwasher, Disposal, Double Oven, Dryer, ENERGY STAR Qualified Appliances, Freezer, Gas Oven, Indoor Grill, Microwave, Oven, Range, Range Hood, Refrigerator, Washer/Dryer, Wine Cooler
- Laundry: Common Area, Electric Dryer Hookup, Gas Dryer Hookup, Laundry Room, Main Level, Washer Hookup
Features
- Grinder Pump, High Speed Internet, Ceiling Fan(s), Vaulted Ceiling(s), Walk-In Closet(s), Wall Paneling, Wet Bar, Wine Cellar, Wired for Sound, Built-in Features, Cathedral Ceiling(s), Central Vacuum, Ceramic Tile Bath, Crown Molding, Dry Bar, Eat-in Kitchen, Kitchen Island
- Flooring: Tile, Ceramic Tile, Hardwood, Marble
- Doors: ENERGY STAR Qualified Doors, French Doors, Sliding Doors
- Windows: Tinted Windows, Plantation Shutters, Screens, Window Treatments, Blinds, Double Pane Windows, Drapes, Egress Window, ENERGY STAR Qualified Windows, Insulated Windows
- Basement: Finished,Full,Heated,Interior Entry,Sump Pump
- Number of fireplaces: 1
- Fireplace features: Family Room, Gas
Interior area
- Total structure area: 3,900
- Total interior livable area: 3,900 sqft
- Finished area above ground: 3,900
- Finished area below ground: 1,400
Property
Parking
- Total spaces: 10
- Parking features: Off Street, Paved, Attached, Circular Driveway, Driveway, Garage Door Opener, Heated Garage
- Garage spaces: 3
- Has uncovered spaces: Yes
Features
- Patio & porch: Rear Porch, Screened, Enclosed, Porch
- Exterior features: Other, Gas Grill, Lighting, Outdoor Bar, Outdoor Shower
- Pool features: In Ground, Outdoor Pool, Salt Water
- Fencing: Other,Security,Back Yard,Full,Gate
Lot
- Size: 1 Acres
- Features: Level, Road Frontage, Sprinklers In Front, Sprinklers In Rear, Cleared, Cul-De-Sac, Landscaped
Details
- Additional structures: Pool House
- Parcel number: 415600 154.514
- Other equipment: Grinder Pump, Intercom
Construction
Type & style
- Home type: SingleFamily
- Architectural style: Craftsman
- Property subtype: Single Family Residence, Residential
Materials
- Drywall, Fiber Cement, Shingle Siding, Stone
- Foundation: Concrete Perimeter
- Roof: Shingle,Asphalt,Copper
Condition
- New construction: No
- Year built: 2016
Utilities & green energy
- Electric: Underground, 440 Volts, Circuit Breakers, Generator
- Sewer: Public Sewer
- Water: Public
- Utilities for property: Underground Utilities
Community & HOA
Community
- Security: Secured Garage/Parking, Smoke Detector(s), Security System, 24 Hour Security, Carbon Monoxide Detector(s), Closed Circuit Camera(s)
HOA
- Has HOA: No
Location
- Region: Saratoga Springs
Financial & listing details
- Price per square foot: $673/sqft
- Annual tax amount: $12,200
- Date on market: 6/5/2025
- Listing terms: Other
Price history
| Date | Event | Price |
|---|---|---|
| 11/10/2025 | Sold | $2,625,000-9.5%$673/sqft |
Source:  Global MLS #202518886 Report a problem Global MLS #202518886 Report a problem | ||
| 7/25/2025 | Pending sale | $2,900,000$744/sqft |
Source: Global MLS #202518886 Report a problem | ||
| 7/7/2025 | Price change | $2,900,000-11.9%$744/sqft |
Source: Global MLS #202518886 Report a problem | ||
| 6/5/2025 | Listed for sale | $3,290,000$844/sqft |
Source: Global MLS #202518886 Report a problem | ||
Public tax history
Tax history is unavailable.
Neighborhood: 12866
Nearby homes
- $2,625,0004 bd4 ba3.9k sqft18 Rose Trce, Saratoga Springs, NY 12866Sold
- $1,267,3003 bd4 ba2.1k sqft16 Rose Ter, Saratoga Springs, NY 12866Off Market
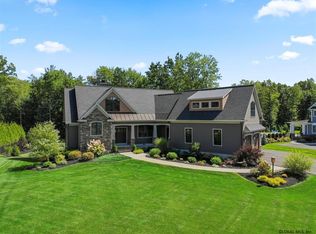
- $1,225,7003 bd4 ba2.1k sqft16 Rose Trce, Saratoga Springs, NY 12866Off Market

- $833,2004 bd5 ba5k sqft20 Rose Trce, Saratoga springs, NY 12866Off Market
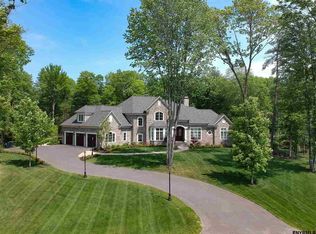
- $833,2004 bd4 ba3.9k sqft20 Rose Trce, Saratoga springs, NY 12866Off Market
- $3,082,8004 bd4 ba4.5k sqft20 Rose Trce, Saratoga Springs, NY 12866Off Market
- $2,922,6004 bd5 ba5k sqft20 Rose Ter, Saratoga Springs, NY 12866Off Market
- $1,667,6004 bd3 ba5k sqft14 Rose Trce, Saratoga Springs, NY 12866Off Market
Nearby schools
GreatSchools rating
- 7/10Dorothy Nolan Elementary SchoolGrades: K-5Distance: 1.6 mi
- 8/10Maple Avenue Middle SchoolGrades: 6-8Distance: 2.8 mi
- 8/10Saratoga Springs High SchoolGrades: 9-12Distance: 4.9 mi
Schools provided by the listing agent
- Elementary: Dorothy Nolan
- High: Saratoga Springs
Source: Global MLS. This data may not be complete. We recommend contacting the local school district to confirm school assignments for this home.
Sell for more on Zillow
Get a Zillow Showcase℠ listing at no additional cost and you could sell for .
$2,736,500
2% more
+$54,730
With Zillow Showcase(estimated)
$2,791,230
- New York
- Saratoga County
- Saratoga Springs
- 12866
- 18 Rose Terrace
Nearby cities
Nearby zip codes
Other Saratoga Springs Topics
- Apartments for Rent in 12866
- Houses for Sale in 12866
- Houses for Rent in 12866
- 12866 Real Estate
- Saratoga Springs Condos
- Houses for Sale in Saratoga Springs
- Newest Listings in Saratoga Springs
- Saratoga Springs Home Values
- Saratoga Springs Real Estate Agents
- Saratoga Springs Refinance
- Saratoga Springs Mortgage Rates
