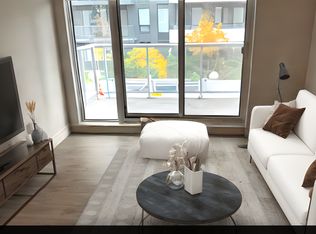
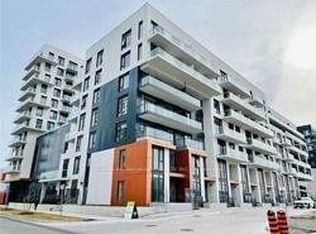
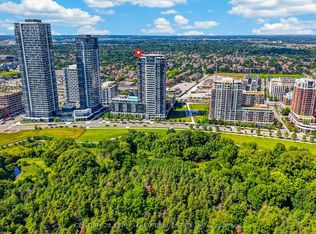
Welcome to this bright, thoughtfully upgraded two-storey residence in the heart of Downtown Markham, where modern comfort meets everyday convenience. Designed for flexible living, this home offers a spacious den with a large window that easily functions as a third bedroom, perfect for growing families, guests, or a dedicated home office. The main floor is flooded with natural light thanks to a generous side window, creating an inviting atmosphere throughout the day. Enjoy serene park views from your windows, offering a peaceful retreat while still being steps away from urban amenities. Upgrades enhance both style and functionality: beautiful engineered hardwood flooring flows through the main living areas, complemented by an upgraded staircase that adds a touch of elegance. The custom-made closet room provides exceptional storage, keeping your space organized and clutter-free. Climate comfort is effortless with independent thermostat controls on both the ground floor and second level, allowing you to adjust temperatures for optimal comfort year-round. Enjoy easy access to Unionville GO, top-ranked schools, shopping, dining, parks, and future York University campus. Ideal for first-time buyers, downsizers, or investors, this residence combines smart layout, premium finishes, and an unbeatable location. Don't miss your chance to own in one of Markham's most sought-after communities. Best Layout with 3 bedroom Size Room, Spacious master bedroom & bathroom with a tub and double sink. Upgraded tasteful blinds and Black out Curtains. Walking Distance To VIVA Station, Cinema, Cafe, Restaurants, Good Life Fitness,Park and tennis court,Future York University And Mins To The Go-Station, Hwy 407 & Hwy 404. High Ranking public schools.
For sale
C$1,168,000
18 Rouge Valley Dr W #105C, Markham, ON L6G 0H1
3beds
3baths
Townhouse
Built in ----
-- sqft lot
$-- Zestimate®
C$--/sqft
C$1,111/mo HOA
What's special
Beautiful engineered hardwood flooring
- 6 hours
- 2
- 0
Zillow last checked:
Listing updated:
Listed by:
HOMELIFE LANDMARK REALTY INC.
Source: TRREB,MLS®#: N13729416 Originating MLS®#: Toronto Regional Real Estate Board
Originating MLS®#: Toronto Regional Real Estate BoardFacts & features
Interior
Bedrooms & bathrooms
- Bedrooms: 3
- Bathrooms: 3
Primary bedroom
- Level: Second
- Dimensions: 7.04 x 3.22
Bedroom 2
- Level: Second
- Dimensions: 3.48 x 3.2
Den
- Level: Second
- Dimensions: 2.43 x 3.57
Dining room
- Level: Main
- Dimensions: 5.27 x 3.77
Kitchen
- Level: Main
- Dimensions: 5.27 x 3.77
Living room
- Level: Ground
- Dimensions: 4.38 x 3.11
Heating
- Forced Air, Gas
Cooling
- Central Air
Appliances
- Laundry: Ensuite
Features
- Flooring: Carpet Free
- Basement: None
- Has fireplace: No
Interior area
- Living area range: 1400-1599 null
Property
Parking
- Total spaces: 1
- Parking features: Garage Door Opener
- Has garage: Yes
Features
- Stories: 2
- Exterior features: Landscaped, Lawn Sprinkler System, Privacy, Recreational Area, Controlled Entry, Open Balcony
- Has view: Yes
- View description: Downtown, Garden, Park/Greenbelt
Details
- Parcel number: 299900416
Construction
Type & style
- Home type: Townhouse
- Property subtype: Townhouse
Materials
- Concrete Block, Concrete
Community & HOA
HOA
- Services included: Heat Included, Building Insurance Included, Water Included, Common Elements Included, Parking Included
- HOA fee: C$1,111 monthly
- HOA name: YRSCP
Location
- Region: Markham
Financial & listing details
- Annual tax amount: C$4,698
- Date on market: 8/31/2026
Price history
Price history is unavailable.
Public tax history
Tax history is unavailable.
Climate risks
Neighborhood: Markham Centre
Nearby schools
GreatSchools rating
No schools nearby
We couldn't find any schools near this home.


Similar homes
- C$1,269,0004 bd4 ba-- sqft62 Lord Durham Rd, Markham, ON L6G 0C1For Sale
 MLS ID #N13720104, RE/MAX IMPERIAL REALTY INC.. TRREB
 - C$1,188,0005 bd4 ba-- sqft40 Teasel Way, Markham, ON L3R 9S3For Sale
 MLS ID #N13713396, CENTURY 21 MYPRO REALTY. TRREB
 - C$1,050,0003 bd2 ba-- sqft15 Water Walk Dr #Rg07, Markham, ON L6G 0G2For Sale
 MLS ID #N13717710, CENTURY 21 KING`S QUAY REAL ESTATE INC.. TRREB
 - C$1,199,9994 bd5 ba-- sqft48 William Saville St, Markham, ON L3R 9S3For Sale
 MLS ID #N13698840, ENCORE REALTY INC.. TRREB
