Welcome to this stunning 3 bedroom contemporary style home, where rugged natural beauty meets modern elegance. Nestled in a serene setting, this home effortlessly blends indoor comfort with spectacular outdoor living. The primary suite offers a tranquil escape, complete with a spa-inspired en-suite bath, walk-in-closet, and oversized windows to allow the outside in. The family room is the heart of the home-open, airy, and inviting with a rustic stone fireplace for cozy winter nights. Expansive glass sliders frame breathtaking views of the backyard oasis, creating a seamless connection between indoor comfort and outdoor serenity. Step outside into a backyard built for both relaxation and unforgettable entertaining. The custom koi pond offers peaceful ambiance, while the inground pool is ideal for summer days. An outdoor kitchen, fully equipped with a grill, sink, and bar seating, stands ready for alfresco dining. The spectacular patio is designed for gatherings lard and small, with multiple seating areas, a fire pit, and subtle lighting that enhances the evening atmosphere. The landscaping is nothing short of magnificent- lush, layered plantings, native stone pathways, and carefully curated greenery creating a picture perfect setting in every season.
Sold for $1,993,499
$1,993,499
18 Roundtree Drive, Melville, NY 11747
3beds
4,194sqft
Single Family Residence, Residential
Built in 1967
0.95 Acres Lot
$2,030,000 Zestimate®
$475/sqft
$7,902 Estimated rent
Home value
$2,030,000
$1.83M - $2.25M
$7,902/mo
Zestimate® history
Owner options
List your home for rent
$7,902/mo
Rent Zestimate®
Find your next renter with Zillow Rental Manager. Plus, with online applications, you can quickly screen prospective tenants – for free.
$7,902/mo
Rent Zestimate®
Refinance and save
$14,786/mo
Est. payment
Refinancing to a lower rate could help reduce your monthly payments and save thousands over the life of the loan.
$14,786/mo
Est. payment
Explore your selling options
Work with a Zillow partner agent
Leverage their expertise and Zillow's premium Showcase listings to get your home seen by more buyers.
Get startedList with your own agent
Get your home in front of millions of buyers by listing it on Zillow.
Learn how to do itSell it yourself
Take full control of how buyers see your home on Zillow by listing For Sale by Owner (FSBO).
List your homeWhat's special
Inground poolCustom koi pondContemporary styleOversized windowsModern eleganceBackyard oasisOutdoor kitchen
Zillow last checked:
Listing updated:
Listed by:
Gabriel F. Simoes 631-921-2751,
Daniel Gale Sothebys Intl Rlty 631-647-7013,
Margaret T. Smith SRS CRB CIREC CB 516-578-7153,
Daniel Gale Sothebys Intl Rlty
Bought with:
Mandi P. Garelick, 10401347340
Compass Greater NY LLC
Robyn Schatz CBR, 10301219197
Compass Greater NY LLC
Source: OneKey® MLS as distributed by MLS GRID,MLS#: 903641
Facts & features
Interior
Bedrooms & bathrooms
- Bedrooms: 3
- Bathrooms: 4
- Full bathrooms: 4
Primary bedroom
- Description: Spacious Bedroom En-Suite with hardwood floors, walk in closet with custom cabinetry, and large windows to enjoy fabulous backyard viewing of large ponds and accompanying tranquil water features
- Level: First
Bedroom 2
- Description: Cozy bedroom with lots of natural light and full closet for storage
- Level: First
Bedroom 3
- Description: Large bedroom with sliding closet doors spanning entire wall
- Level: Second
Primary bathroom
- Description: Full Bathroom with distinct layout of his and hers sink, custom stonework, and separating glass wall for shower with accompanying toilet and sink
- Level: First
Bathroom 2
- Description: Full bathroom with jacuzzi tub, custom tile-work, and cabinetry with wall of windows to allow the outside in
- Level: First
Bathroom 3
- Description: Mudroom / Wine room connected to kitchen leading into side door and full bathroom
- Level: First
Bathroom 4
- Description: Full bathroom
- Level: Second
Basement
- Description: Tremendous Storage with separate laundry area with utilities closet
- Level: Basement
Den
- Description: Large spacious den with stone fireplace and overlook to first floor living room and dining room
- Level: Second
Den
- Description: Spacious den with a cozy feel with tiled flooring and fireplace
- Level: First
Dining room
- Description: Large dining room with lots of natural light and open flow from living room
- Level: First
Kitchen
- Description: Vaulted ceilings with lots of natural light, center island, tremendous amount of cabinets for storage, breakfast area and sliders to patio and backyard
- Level: First
Living room
- Description: Statement entry foyer with vaulted ceilings leading to living room/formal dining room with hardwood floors and walls of windows for natural light and architectural interest
- Level: First
Heating
- Natural Gas
Cooling
- Central Air
Appliances
- Included: Cooktop, Dishwasher, Electric Cooktop, Gas Oven, Refrigerator, Stainless Steel Appliance(s), Wine Refrigerator
- Laundry: Gas Dryer Hookup, In Basement, Laundry Room
Features
- First Floor Bedroom, First Floor Full Bath, Eat-in Kitchen, Entrance Foyer, Formal Dining, High Ceilings, Kitchen Island, Marble Counters, Open Floorplan, Primary Bathroom, Smart Thermostat, Walk-In Closet(s)
- Flooring: Carpet, Combination, Tile
- Windows: Oversized Windows, Skylight(s), Wall of Windows
- Basement: Partially Finished
- Attic: None
- Number of fireplaces: 2
- Fireplace features: Gas
Interior area
- Total structure area: 41,382
- Total interior livable area: 4,194 sqft
Property
Parking
- Total spaces: 2
- Parking features: Attached, Driveway, Garage, Oversized
- Garage spaces: 2
- Has uncovered spaces: Yes
Features
- Levels: Two
- Patio & porch: Patio
- Has private pool: Yes
- Pool features: Electric Heat, Fenced, In Ground, Outdoor Pool, Pool/Spa Combo
Lot
- Size: 0.95 Acres
- Dimensions: 125 x 350 x 131.30 x 309.83
Details
- Additional structures: Outdoor Kitchen
- Parcel number: 0400272000100017000
- Special conditions: None
Construction
Type & style
- Home type: SingleFamily
- Architectural style: Contemporary
- Property subtype: Single Family Residence, Residential
Materials
- Frame
Condition
- Year built: 1967
Utilities & green energy
- Sewer: Public Sewer
- Water: Public
- Utilities for property: Cable Connected, Electricity Connected
Community & HOA
HOA
- Has HOA: No
Location
- Region: Melville
Financial & listing details
- Price per square foot: $475/sqft
- Tax assessed value: $6,600
- Annual tax amount: $25,686
- Date on market: 9/3/2025
- Cumulative days on market: 206 days
- Listing agreement: Exclusive Right To Sell
- Electric utility on property: Yes
Price history
| Date | Event | Price |
|---|---|---|
| 7/6/2026 | Sold | $1,993,499-7.3%$475/sqft |
Source:  OneKey® MLS as distributed by MLS GRID #903641 Report a problem OneKey® MLS as distributed by MLS GRID #903641 Report a problem | ||
| 3/28/2026 | Pending sale | $2,150,000$513/sqft |
Source: OneKey® MLS as distributed by MLS GRID #903641 Report a problem | ||
| 9/3/2025 | Listed for sale | $2,150,000+53.6%$513/sqft |
Source: OneKey® MLS as distributed by MLS GRID #903641 Report a problem | ||
| 7/17/2006 | Sold | $1,400,000$334/sqft |
Source: Public Record Report a problem | ||
Public tax history
| Year | Property taxes | Tax assessment |
|---|---|---|
| 2025 | -- | $6,600 -4.3% |
| 2024 | -- | $6,900 |
| 2023 | -- | $6,900 |
| 2022 | -- | $6,900 |
| 2021 | -- | $6,900 |
| 2020 | -- | $6,900 |
| 2019 | -- | $6,900 |
| 2018 | -- | $6,900 |
| 2017 | $21,791 | $6,900 |
| 2016 | -- | $6,900 |
| 2015 | -- | $6,900 |
| 2014 | -- | $6,900 |
| 2013 | -- | $6,900 |
| 2012 | -- | $6,900 |
| 2011 | -- | $6,900 -6.8% |
| 2010 | -- | $7,400 |
| 2009 | -- | $7,400 |
| 2008 | -- | $7,400 |
| 2007 | $16,190 +12.4% | $7,400 |
| 2005 | $14,398 +7.7% | $7,400 |
| 2004 | $13,371 +6.5% | $7,400 |
| 2003 | $12,554 +5.3% | $7,400 |
| 2002 | $11,926 +6% | $7,400 |
| 2001 | $11,250 +4.5% | $7,400 |
| 2000 | $10,770 | $7,400 |
Find assessor info on the county website
Neighborhood: 11747
Nearby homes
- $1,302,900-- bd-- ba-- sqft16 Round Tree Dr, Melville, NY 11747Off Market
- $1,146,7001 bd1 ba-- sqft20 Round Tree Dr, Melville, NY 11747Off Market
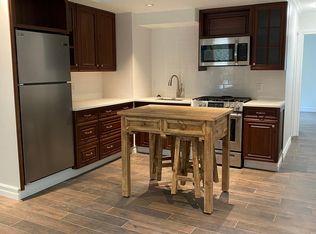
- $1,220,0005 bd4 ba3.1k sqft22 Round Tree Dr, Melville, NY 11747Sold
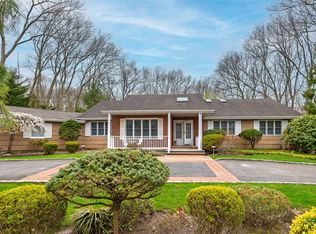
- $1,208,600-- bd-- ba-- sqft14 Round Tree Dr, Melville, NY 11747Off Market
- $1,124,800-- bd-- ba-- sqft24 Round Tree Dr, Melville, NY 11747Off Market
- $1,072,6006 bd3 ba3.2k sqft7 Round Tree Dr, Melville, NY 11747Off Market
- $1,367,0004 bd3 ba3.2k sqft9 Round Tree Dr, Melville, NY 11747Off Market
- $1,106,200-- bd-- ba-- sqft5 Round Tree Dr, Melville, NY 11747Off Market
Nearby schools
GreatSchools rating
- 8/10Signal Hill Elementary SchoolGrades: PK-5Distance: 2 mi
- 7/10West Hollow Middle SchoolGrades: 6-8Distance: 1.1 mi
- 9/10Half Hollow Hills High School EastGrades: 9-12Distance: 1.9 mi
Schools provided by the listing agent
- Elementary: Signal Hill Elementary School
- Middle: West Hollow Middle School
- High: Half Hollow Hills High School East
Source: OneKey® MLS as distributed by MLS GRID. This data may not be complete. We recommend contacting the local school district to confirm school assignments for this home.
Get a cash offer in 3 minutes
Find out how much your home could sell for in as little as 3 minutes with a no-obligation cash offer.
Estimated market value
$2,030,000
Get a cash offer in 3 minutes
Find out how much your home could sell for in as little as 3 minutes with a no-obligation cash offer.
Estimated market value
$2,030,000
- New York
- Suffolk County
- Melville
- 11747
- 18 Roundtree Drive
