Welcome home to this meticulously maintained, 3-bedroom, 3-bathroom contemporary ranch. Tucked away on a quiet dead-end street in a peaceful country setting, this property offers a private retreat just minutes from shopping, schools, and I-95. Start your mornings with a cup of coffee on the welcoming front porch and unwind in the evenings on the spacious back deck overlooking the yard, or gather around the fire pit to enjoy relaxing nights under the stars.
Step inside to a bright, inviting open-concept layout. The beautifully appointed kitchen features rich maple cabinetry, a large center island perfect for meal prep and casual dining, and a sunny dining area with direct access to the deck for seamless indoor-outdoor living. The main level also hosts a spacious primary suite complete with a private en-suite bath and a generous walk-in closet, alongside two additional well-sized bedrooms, a full guest bathroom, and convenient first-floor laundry.
The finished walkout lower level provides exceptional additional living space, featuring a large family room, exercise area, a third full bathroom, an oversized pantry, and abundant storage. Additional highlights include an oversized sheetrocked garage and evident pride of ownership in every room.
Offering modern comfort, quality craftsmanship, and a tranquil setting without sacrificing convenience, this beautiful property is an absolute must-see!
Pending
$465,000
18 Rowe Lane, Oakland, ME 04963
3beds
2,449sqft
Single Family Residence
Built in 2008
1.3 Acres Lot
$-- Zestimate®
$190/sqft
$33/mo HOA
What's special
Oversized pantryExercise areaPrivate en-suite bathWelcoming front porchFull guest bathroomFire pitConvenient first-floor laundry
- 43 days
- 98
- 0
Likely to sell faster than
Zillow last checked:
Listing updated:
Listed by:
Lakehome Group Real Estate info@lakehomegroup.com
Source: Maine Listings,MLS#: 1674611
Facts & features
Interior
Bedrooms & bathrooms
- Bedrooms: 3
- Bathrooms: 3
- Full bathrooms: 3
Bedroom 1
- Features: Double Vanity, Walk-In Closet(s)
- Level: First
Bedroom 2
- Features: Closet
- Level: First
Bedroom 3
- Features: Closet
- Level: First
Dining room
- Level: First
Family room
- Level: Basement
Kitchen
- Features: Kitchen Island, Pantry
- Level: First
Living room
- Level: First
Heating
- Baseboard, Heat Pump, Hot Water, Zoned
Cooling
- Heat Pump
Appliances
- Included: Dishwasher, Dryer, Microwave, Electric Range, Refrigerator, Washer
Features
- 1st Floor Primary Bedroom w/Bath, Bathtub, Pantry, Walk-In Closet(s), Primary Bedroom w/Bath
- Flooring: Tile, Wood
- Basement: Interior Entry,Walk-Out Access,Full
- Has fireplace: No
Interior area
- Total structure area: 2,449
- Total interior livable area: 2,449 sqft
- Finished area above ground: 1,732
- Finished area below ground: 717
Property
Parking
- Total spaces: 2
- Parking features: Gravel, 1 - 4 Spaces, Garage Door Opener
- Attached garage spaces: 2
Features
- Patio & porch: Deck, Porch
- Has view: Yes
- View description: Trees/Woods
Lot
- Size: 1.3 Acres
- Features: Near Shopping, Near Turnpike/Interstate, Rural, Rolling Slope, Landscaped, Wooded
Details
- Parcel number: OAKLM026L053201
- Zoning: Residential
- Other equipment: Internet Access Available
Construction
Type & style
- Home type: SingleFamily
- Architectural style: Ranch
- Property subtype: Single Family Residence
Materials
- Wood Frame, Vinyl Siding
- Foundation: Poured Concrete
- Roof: Shingle
Condition
- Year built: 2008
Utilities & green energy
- Electric: Circuit Breakers
- Sewer: Private Sewer
- Water: Private
Community & HOA
HOA
- Has HOA: Yes
- HOA fee: $400 annually
Location
- Region: Oakland
Financial & listing details
- Price per square foot: $190/sqft
- Tax assessed value: $308,400
- Annual tax amount: $4,817
- Date on market: 8/3/2026
- Road surface type: Gravel, Dirt
Estimated market value
Not available
Estimated sales range
Not available
Not available
Price history
| Date | Event | Price |
|---|---|---|
| 8/10/2026 | Pending sale | $465,000$190/sqft |
Source:  Maine Listings #1674611 Report a problem Maine Listings #1674611 Report a problem | ||
| 8/3/2026 | Listed for sale | $465,000+55.1%$190/sqft |
Source: Maine Listings #1674611 Report a problem | ||
| 7/10/2020 | Sold | $299,900$122/sqft |
Source: Maine Listings #1455538 Report a problem | ||
| 6/9/2020 | Listed for sale | $299,900$122/sqft |
Source: Coldwell Banker Plourde Real Estate #1455538 Report a problem | ||
Public tax history
| Year | Property taxes | Tax assessment |
|---|---|---|
| 2024 | $4,509 +14.9% | $308,400 +13.1% |
| 2023 | $3,925 -0.7% | $272,600 +18.7% |
| 2022 | $3,951 +4.9% | $229,700 |
| 2021 | $3,767 | $229,700 |
| 2020 | $3,767 | $229,700 |
| 2019 | $3,767 | $229,700 |
| 2018 | $3,767 | $229,700 |
| 2017 | $3,767 +5.8% | $229,700 |
| 2016 | $3,560 +2.7% | $229,700 |
| 2015 | $3,468 +9.4% | $229,700 |
| 2013 | $3,170 +2.2% | $229,700 |
| 2012 | $3,101 | $229,700 |
Find assessor info on the county website
Monthly payment
Est. payment
Payment breakdown
Explore the cost of this home by adjusting the details. Changes won't be saved.Climate risks
Neighborhood: 04963
Similar homes
- $460,0004 bd2 ba3k sqft11 Eaton Drive, Waterville, ME 04901Active
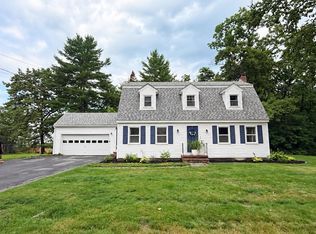
 MLS ID #1675648, Coldwell Banker Plourde Real Estate. Maine Listings
 - $469,9003 bd2 ba1.3k sqftLot 19 Autumn Lane, Oakland, ME 04963Active
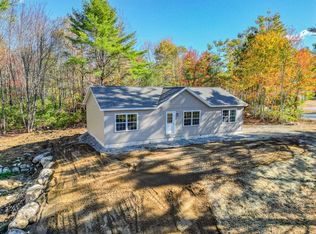 MLS ID #1663269, Summit Real Estate. Maine Listings
 - $499,9004 bd3 ba3k sqft96 Taylor Woods Road, Belgrade, ME 04917Active
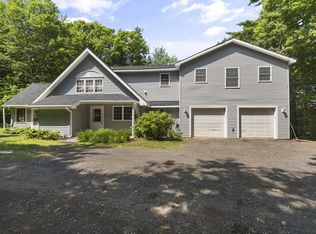 MLS ID #1673752, RE/MAX At Home. Maine Listings
 - $325,0003 bd2 ba1.9k sqft78 Ten Lots Road, Oakland, ME 04963Active
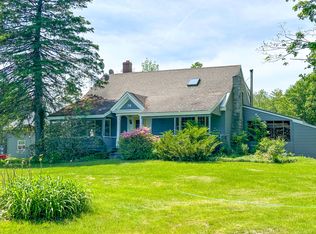 MLS ID #1663560, Keller Williams Realty. Maine Listings
 - $489,9003 bd2 ba1.5k sqftLot 8 Autumn Lane, Oakland, ME 04963ActiveMLS ID #1663285, Summit Real Estate. Maine Listings
- $475,0004 bd2 ba2.9k sqft9 Chadwick Street, Winslow, ME 04901ActiveMLS ID #1678083, Realty of Maine. Maine Listings
- $459,1834 bd3 ba2.2k sqft21 Eaton Drive, Waterville, ME 04901ActiveMLS ID #1673390, Coldwell Banker Plourde Real Estate. Maine Listings
- $429,0003 bd2 ba1.7k sqft54 Danforth Road, China, ME 04358ActiveMLS ID #1680114, Listings Direct. Maine Listings
- $450,0003 bd3 ba3k sqft21 Burns Drive, Clinton, ME 04927ActiveMLS ID #1667059, RE/MAX At Home. Maine Listings
- $429,0003 bd3 ba1.8k sqft4 Kents Way, Benton, ME 04901ActiveMLS ID #1674348, Your Home Sold Guaranteed Realty. Maine Listings
- $429,9995 bd2 ba2.3k sqft4 Penny Lane, Waterville, ME 04901ActiveMLS ID #1675345, Integrity Homes Real Estate Group, PC. Maine Listings
- $490,0003 bd3 ba2.4k sqft423 Gorden Road, Readfield, ME 04355ActiveMLS ID #1668509, Sprague & Curtis Real Estate. Maine Listings
- $389,9003 bd4 ba2.9k sqft5 W River Road, Waterville, ME 04901ActiveMLS ID #1674732, EXP Realty. Maine Listings
- $485,0003 bd3 ba2k sqft40 Pheasant Run Road, Belgrade, ME 04917ActiveMLS ID #1668408, Coldwell Banker Plourde Real Estate. Maine Listings
- $489,9003 bd3 ba2k sqft1391 Albion Road, Winslow, ME 04901ActiveMLS ID #1658641, Coldwell Banker Plourde Real Estate. Maine Listings
- $450,0003 bd3 ba2.6k sqft101 Town House Road, Vienna, ME 04360ActiveMLS ID #1665393, Portside Real Estate Group. Maine Listings
- $475,0003 bd3 ba2.5k sqft170 Rockwood Drive, China, ME 04358ActiveMLS ID #1675217, Better Homes & Gardens Real Estate/The Masiello Group. Maine Listings
- $435,0003 bd3 ba3k sqft11 Rousseau Street, Winslow, ME 04901ActiveMLS ID #1678183, Coldwell Banker Plourde Real Estate. Maine Listings
- $499,9993 bd2 ba1.4k sqft540 Taber Hill Road, Vassalboro, ME 04989ActiveMLS ID #1674232, Coldwell Banker Plourde Real Estate. Maine Listings
- $389,0003 bd3 ba2.3k sqft12 Pinewood Drive, Belgrade, ME 04917ActiveMLS ID #1675605, Your Home Sold Guaranteed Realty. Maine Listings
