Skip main navigation
For sale
  • Listed by: Luxe Real Estate • Paul Daftarian • Contact: 949-484-0387
    $4,449,000

    18 Rue Grand Vallee, Newport Beach, CA 92660

    4beds
    3,264sqft
    : 
    Loading
    Get pre-qualified
    Single Family Residence
    Built in 1971
    4,692 Square Feet Lot
    $4,335,300 Zestimate®
    $1,363/sqft
    $712/mo HOA

    What's special

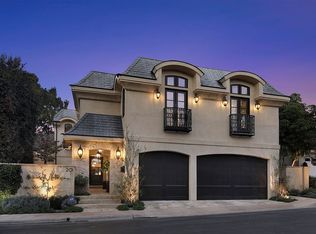
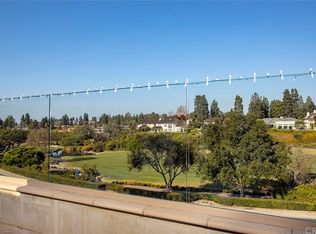
    Positioned along the 18th fairway within the exclusive guard-gated community of Big Canyon, this beautifully expanded residence captures sweeping golf course views and a refined yet effortless Newport Beach lifestyle. Thoughtfully designed for both everyday living and entertaining, the open-concept floor plan is filled with natural light and seamlessly connects the main living spaces. A dual-sided fireplace anchors the living and dining rooms, while walls of glass open to a spacious patterned brick patio and charming gazebo, creating an inviting setting for outdoor dining and relaxation. The chef’s kitchen is well-appointed with granite countertops, dual ovens, two dishwashers, a six-burner cooktop, Sub-Zero refrigerator, and a walk-in pantry. Offering four bedrooms, including three en-suite suites, the home is designed with both comfort and flexibility in mind. The main-level suite features direct patio access and is complemented by an adjacent private bedroom or office, while upstairs, dual suites include one with a private balcony overlooking the fairway. Additional highlights include recessed lighting, custom closet systems, generous storage throughout, and an abundance of natural light. Combining timeless sophistication with comfortable coastal living, this residence is ideally located just moments from Fashion Island, Newport’s finest dining and shopping, scenic trails, and world-class beaches, all within the coveted 24-hour guard-gated enclave of Big Canyon.
    240 days
    |
    942
    |
    34
    |

    Zillow last checked:

    Listing updated:

    Listed by:

    Paul Daftarian DRE #01317949 714-865-5969,

    Luxe Real Estate,

    Sahand Zargari DRE #01985671,

    Luxe Real Estate

    Source: CRMLS,MLS#: OC26106346MLS LogoOriginating MLS: California Regional MLS

    Loading...

      Facts & features

      Interior

      Bedrooms & bathrooms
      • Bedrooms: 4
      • Bathrooms: 4
      • Full bathrooms: 4
      • Main level bathrooms: 2
      • Main level bedrooms: 2
      Rooms
      • Room types: Bedroom, Entry/Foyer, Family Room, Laundry, Primary Bathroom, Primary Bedroom, Office, Other, Dining Room
      Primary bedroom
      • Features: Primary Suite
      Bedroom
      • Features: Bedroom on Main Level
      Bathroom
      • Features: Upgraded, Vanity, Walk-In Shower
      Kitchen
      • Features: Granite Counters, Kitchen Island, Walk-In Pantry
      Other
      • Features: Walk-In Closet(s)
      Heating
      • Forced Air, Fireplace(s)
      Cooling
      • Central Air
      Appliances
      • Included: 6 Burner Stove, Double Oven, Dishwasher, Gas Cooktop, Microwave, Refrigerator, Range Hood
      • Laundry: Inside, Laundry Room
      Features
      • Breakfast Bar, Balcony, Separate/Formal Dining Room, Granite Counters, Recessed Lighting, Bedroom on Main Level, Primary Suite, Walk-In Closet(s)
      • Flooring: Carpet, Stone, Wood
      • Has fireplace: Yes
      • Fireplace features: Dining Room, Family Room
      • Common walls with other units/homes: No Common Walls
      Interior area
      • Total interior livable area: 3,264 sqft

      Property

      Parking
      • Total spaces: 2
      • Parking features: Door-Multi, Direct Access, Driveway, Garage, Storage
      • Attached garage spaces: 2
      Features
      • Levels: Two
      • Stories: 2
      • Entry location: Front Door
      • Patio & porch: Rear Porch, Enclosed, Patio, Stone
      • Pool features: None
      • Spa features: None
      • Has view: Yes
      • View description: Golf Course, Panoramic
      Lot
      • Size: 4,692 Square Feet
      • Features: 0-1 Unit/Acre
      Details
      • Parcel number: 44215150
      • Special conditions: Standard

      Construction

      Type & style
      • Home type: SingleFamily
      • Property subtype: Single Family Residence
      Condition
      • New construction: No
      • Year built: 1971

      Utilities & green energy

      • Sewer: Public Sewer
      • Water: Public

      Community & HOA

      Community
      • Features: Curbs, Golf, Sidewalks
      • Subdivision: Big Canyon Deane (Bcdn)
      HOA
      • Has HOA: Yes
      • Amenities included: Controlled Access, Picnic Area, Guard, Security
      • HOA fee: $228 monthly
      • HOA name: Big Canyn
      • HOA phone: 800-232-7517
      • Second HOA fee: $484 monthly
      • Second HOA name: Canyon Island Association
      • Second HOA phone: 800-232-7517
      Location
      • Region: Newport Beach

      Financial & listing details

      • Price per square foot: $1,363/sqft
      • Tax assessed value: $4,335,000
      • Annual tax amount: $45,824
      • Date on market: 5/15/2026
      • Cumulative days on market: 240 days
      • Listing terms: Cash,Cash to New Loan

        Estimated market value

        $4,335,300

        $4.12M - $4.55M

        $8,684/mo

        Price history

        DateEventPrice
        5/16/2026Listed for sale$4,449,000+4.7%$1,363/sqft
        Source: CRMLS #OC26106346 Report a problem
        4/22/2024Sold$4,250,000$1,302/sqft
        Source: CRMLS #NP24056105 Report a problem
        3/29/2024Contingent$4,250,000$1,302/sqft
        Source: CRMLS #NP24056105 Report a problem
        3/20/2024Listed for sale$4,250,000+51.8%$1,302/sqft
        Source: CRMLS #NP24056105 Report a problem
        4/18/2008Sold$2,800,000-3.3%$858/sqft
        Source: Public Record Report a problem
        2/27/2008Listed for sale$2,895,000+103.2%$887/sqft
        Source: Team Aguilar Report a problem
        9/4/2007Sold$1,425,000+15.4%$437/sqft
        Source: Public Record Report a problem
        3/31/2005Sold$1,235,000$378/sqft
        Source: Public Record Report a problem

        Public tax history

        YearProperty taxesTax assessment
        2025$45,824 +19.2%$4,335,000 +20.2%
        2024$38,441 +18.6%$3,605,736 +18%
        2023$32,419 +1.7%$3,056,279 +2%
        2022$31,883 +2%$2,996,352 +2%
        2021$31,272 -0.1%$2,937,600
        2020$31,289 $2,937,600 +2%
        2019$31,289 +2.1%$2,880,000
        2018$30,638 +19.1%$2,880,000 +19.5%
        2017$25,735 $2,411,000 +20.7%
        2016$25,735 +20.7%$1,998,012 +1.5%
        2015$21,318 +10.7%$1,968,000 +9.3%
        2014$19,258 $1,800,000 +13.2%
        2013-- $1,590,480
        2012-- $1,590,480 -6%
        2011-- $1,692,000 -10.7%
        2010-- $1,895,496 -33.6%
        2009-- $2,856,000 +131.6%
        2008-- $1,233,000 -4%
        2007-- $1,284,894 +2%
        2006-- $1,259,700 +489.8%
        2005-- $213,589 +2%
        2004-- $209,401 +1.9%
        2003-- $205,564 +2%
        2002-- $201,534 +2%
        2001$2,098 +6.2%$197,583 +2%
        2000$1,975 $193,709
        Find assessor info on the county website

        Monthly payment

        Est. payment

        Payment breakdown

        Explore the cost of this home by adjusting the details. Changes won't be saved.
        All calculations are estimates and provided by Zillow, Inc. for informational purposes only. Actual amounts may vary.
        HOA fees may include property taxes on listings classified as Co-Ops. Contact the listing agent and/or owner for fee details.
        Mortgage interest rates are dependent on a number of factors, including credit score, down payment, and repayment length. Interest rate data provided by Zillow Group Marketplace, Inc. as of 1/1/1970 from various mortgage lenders with which we have lead or other similar arrangements; the Estimated Payment is an average of those rates.
        See how much you could borrow to make a competitive offer.

        Climate risks

        Neighborhood: 92660

        Getting around

        48 / 100
        Car-Dependent
        42 / 100
        Some Transit
        56 / 100
        Bikeable

        Nearby schools

        GreatSchools rating

        A local agent can set up tours, give advice and negotiate with sellers.

        Browse local experts

        Similar homes

            • Local buyer's agents are ready to help