Some homes give you more than a place to live. They give you room to enjoy the life happening around you. At 18 Ryston Way, quiet mornings, lively afternoons, and evenings gathered with friends all seem to have a place. Set on a private corner lot, the home opens to an exceptionally large, level backyard that feels like your own private escape. Surrounded by a natural wall of mature pine trees and fully fenced, it is the kind of backyard where summer afternoons stretch a little longer. Fire up the outdoor barbecue station while friends gather under the covered patio, let the kids and dogs take over the lawn, set up a game of cornhole, or simply settle in as the evening winds down. There is space here for birthday parties, neighborhood cookouts, holiday gatherings, and ordinary Saturday afternoons that eventually become some of your favorite memories. That same sense of space continues inside. The main level is designed for everyday life together, while upstairs offers something especially valuable, a second living area where everyone can spread out without feeling disconnected. Movie nights, a kids' hangout, game days, a quiet reading spot, or simply another place to relax. The upstairs loft gives the home flexibility to change right along with the people living in it. Spacious rooms, warm lighting, and thoughtful finishes throughout make the home feel comfortable, warm, and inviting. Weekends can start slowly here. Coffee on the covered patio. A morning at one of the nearby parks. An afternoon at the neighborhood pool. Dinner on the grill with nowhere else you need to be. When you do head out, the location makes everyday life easy, with convenient access to the shopping, dining, healthcare, and amenities of both Lawrenceville and Grayson, along with Sugarloaf Mills and routes connecting you throughout Gwinnett. What makes 18 Ryston Way special is the balance. You can be connected to everything you need while coming home to a place that feels remarkably private and peaceful. There is room to entertain, room to play, room to have your own space, and plenty of room to simply be together. At 18 Ryston Way, home may quickly become your favorite place to spend the weekend, even when it is only Tuesday.
Active
$584,900
18 Ryston Way, Lawrenceville, GA 30045
5beds
2,900sqft
Single Family Residence
Built in 2024
0.26 Acres Lot
$578,100 Zestimate®
$202/sqft
$58/mo HOA
What's special
Thoughtful finishes throughoutUpstairs loftExceptionally large level backyardWarm lightingCovered patioOutdoor barbecue stationSpacious rooms
- 38 days
- 226
- 14
Zillow last checked:
Listing updated:
Listed by:
Gregory Brooks 678-697-9046,
Coldwell Banker Realty
Source: GAMLS,MLS#: 10849212
Facts & features
Interior
Bedrooms & bathrooms
- Bedrooms: 5
- Bathrooms: 4
- Full bathrooms: 4
- Main level bathrooms: 1
- Main level bedrooms: 1
Rooms
- Room types: Bonus Room, Family Room, Great Room, Laundry, Loft, Office
Kitchen
- Features: Kitchen Island, Pantry, Walk-in Pantry
Heating
- Central, Natural Gas
Cooling
- Central Air, Electric
Appliances
- Included: Dishwasher, Other, Refrigerator
- Laundry: Upper Level
Features
- Double Vanity, Walk-In Closet(s)
- Flooring: Carpet, Vinyl
- Windows: Double Pane Windows
- Basement: None
- Number of fireplaces: 1
- Fireplace features: Living Room
- Common walls with other units/homes: No Common Walls
Interior area
- Total structure area: 2,900
- Total interior livable area: 2,900 sqft
- Finished area above ground: 2,900
- Finished area below ground: 0
Property
Parking
- Total spaces: 2
- Parking features: Garage
- Has garage: Yes
Features
- Levels: Two
- Stories: 2
- Patio & porch: Patio
- Fencing: Privacy,Wood
- Body of water: None
Lot
- Size: 0.26 Acres
- Features: Corner Lot, Cul-De-Sac, Level, Private
Details
- Parcel number: R5169 484
Construction
Type & style
- Home type: SingleFamily
- Architectural style: Brick 3 Side,Craftsman,Traditional
- Property subtype: Single Family Residence
Materials
- Brick, Concrete
- Foundation: Slab
- Roof: Composition
Condition
- Resale
- New construction: No
- Year built: 2024
Utilities & green energy
- Sewer: Public Sewer
- Water: Public
- Utilities for property: Cable Available, Electricity Available, Natural Gas Available, Sewer Available, Water Available
Community & HOA
Community
- Features: Clubhouse, Pool
- Security: Carbon Monoxide Detector(s), Smoke Detector(s)
- Subdivision: Canterbury Reserve
HOA
- Has HOA: Yes
- Services included: Other, Swimming
- HOA fee: $700 annually
Location
- Region: Lawrenceville
Financial & listing details
- Price per square foot: $202/sqft
- Tax assessed value: $497,200
- Annual tax amount: $7,039
- Date on market: 9/18/2026
- Cumulative days on market: 38 days
- Listing agreement: Exclusive Right To Sell
- Listing terms: Cash,Conventional,FHA,VA Loan
- Electric utility on property: Yes
Estimated market value
$578,100
$549,000 - $607,000
$3,283/mo
Price history
| Date | Event | Price |
|---|---|---|
| 9/18/2026 | Listed for sale | $584,900+0.8%$202/sqft |
Source:  FMLS GA #7839710 Report a problem FMLS GA #7839710 Report a problem | ||
| 9/1/2026 | Listing removed | $579,990$200/sqft |
Source:  GAMLS #10797863 Report a problem GAMLS #10797863 Report a problem | ||
| 7/2/2026 | Listed for sale | $579,990+3.2%$200/sqft |
Source: FMLS GA #7796632 Report a problem | ||
| 7/15/2024 | Sold | $562,062$194/sqft |
Source: Public Record Report a problem | ||
Public tax history
| Year | Property taxes | Tax assessment |
|---|---|---|
| 2026 | -- | $198,880 -1.2% |
| 2025 | $7,039 +549.2% | $201,280 +570.9% |
| 2024 | $1,084 -16.6% | $30,000 -16.7% |
| 2023 | $1,299 | $36,000 |
Find assessor info on the county website
Monthly payment
Est. payment
Payment breakdown
Explore the cost of this home by adjusting the details. Changes won't be saved.Climate risks
Neighborhood: 30045
Nearby schools
Schools provided by the listing agent
- Elementary: Starling
- Middle: Couch
- High: Grayson
Source: GAMLS. This data may not be complete. We recommend contacting the local school district to confirm school assignments for this home.
Similar homes
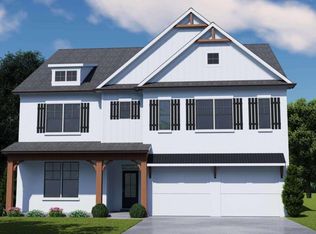
- $455,9003 bd3 ba2.4k sqft1911 Tidemarsh Ln, Lawrenceville, GA 30045Active

 MLS ID #10813792, Nicole Johnson, Solutions First Realty of GA. GAMLS
 - $529,9005 bd4 ba3.3k sqft352 Newshaw Dr, Lawrenceville, GA 30046Active
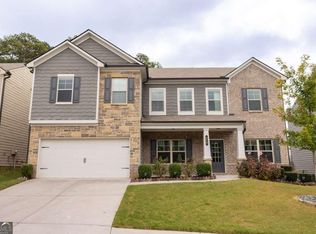 MLS ID #10866716, Lissette Soto, Virtual Properties Realty.com. GAMLS
 - $534,9003 bd3 ba2.5k sqft470 Sugar Prairie Bnd, Lawrenceville, GA 30045For Sale
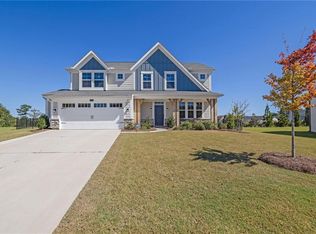
 MLS ID #7854290, Brittani Dugger, Virtual Properties Realty. Biz. FMLS GA
 - $509,9005 bd4 ba3k sqft354 Wilkerson Way, Grayson, GA 30017Active
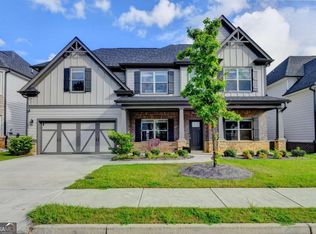 MLS ID #10814356, Yun Pan, Virtual Properties Realty.Net. GAMLS
 - $413,0004 bd3 ba2.6k sqft1094 Campbell Pine Trl, Lawrenceville, GA 30045ActiveMLS ID #10857826, Brenda Price, Virtual Properties Realty.com. GAMLS
- $500,0005 bd4 ba3.4k sqft1491 Cobblefield Cir, Dacula, GA 30019Active Under ContractMLS ID #10869360, Mindy Cintron, Keller Williams Community Partners. GAMLS
- $635,0005 bd4 ba3.4k sqft624 Henson Farm Dr, Loganville, GA 30052ActiveMLS ID #10793326, Ademola Olorunisola, Virtual Properties Realty.com. GAMLS
- $599,9004 bd4 ba3k sqft1172 Terrasol Rdg SW, Lilburn, GA 30047ActiveMLS ID #10807636, Shanee Mayne, Watch Realty Co Gwinnett. GAMLS
- $590,0005 bd4 ba4.2k sqft1807 Richmond Hill Dr, Lawrenceville, GA 30043ActiveMLS ID #10812293, Michael Moulder, Georgia Dreams Realty. GAMLS
- $589,9994 bd3 ba2.7k sqft1515 Gratis Rd, Monroe, GA 30656ActiveMLS ID #10844657, Georgia Tira, Virtual Properties Realty.com. GAMLS
- $552,9005 bd3 ba3.3k sqft2974 Amabile Rd, Dacula, GA 30019ActiveMLS ID #10790346, Mitch Linder, Extol Realty. GAMLS
- $599,9005 bd3 ba3.3k sqft5883 Heritage Rdg, Flowery Branch, GA 30542ActiveMLS ID #10853499, Jana Waycaster, BHHS Georgia Properties. GAMLS
- $540,0005 bd3 ba3.1k sqft2116 Cadenza Cir, Dacula, GA 30019ActiveMLS ID #10796257, Khadija Thomas, Sanders Real Estate. GAMLS
- $550,0005 bd4 ba3.9k sqft2914 Amabile Rd, Dacula, GA 30019ActiveMLS ID #10839704, Ebony Love, Orchard Brokerage, LLC. GAMLS
- $599,0005 bd4 ba3.5k sqft3204 Clubside View Ct, Snellville, GA 30039ActiveMLS ID #10815676, Ali Crook, ERA Foster & Bond. GAMLS
- $554,0005 bd4 ba3.3k sqft22 Winding Rose Dr, Hoschton, GA 30548ActiveMLS ID #10878222, Karla Albertini, Keller Williams Realty Atl. Partners. GAMLS
- $579,0005 bd4 ba3k sqft2606 Traditions Way, Jefferson, GA 30549ActiveMLS ID #10839829, Miranda Gill, Virtual Properties Realty.com. GAMLS
- $563,9005 bd3 ba3.1k sqft572 Redfish Way, Hoschton, GA 30548ActiveMLS ID #10870335, Holly McCoy, Reliant Realty Inc.. GAMLS
- $514,5005 bd3 ba2.7k sqft2004 Brittlebank Ln, Lawrenceville, GA 30043ActiveMLS ID #10753608, Michael Okundaye, Foresight Real Estate Group. GAMLS
- $499,0005 bd3 ba3.1k sqft62 Aaron Trl, Dacula, GA 30019ActiveMLS ID #10776053, Danny Lukesa, Keller Williams Chattahoochee. GAMLS
